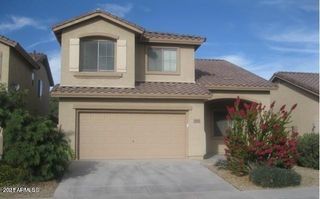
42912 N 43RD Drive, New River, AZ 85087
- 5 beds |
- 3 baths |
- 2,546 sqft
 Single-Family Home
  Built in 2006
  4,792sqft lot
 2 car garage
  $196/sqft
  Listed 9 days ago
Property Description
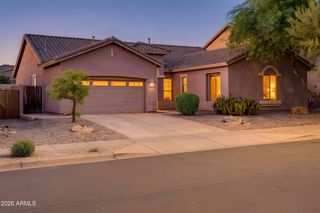
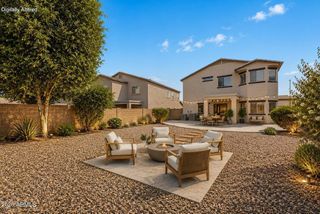
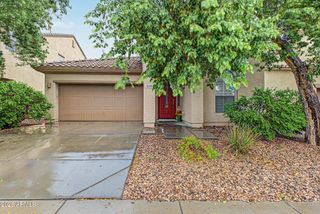
**Impeccably Maintained Home Adjacent to Canyon Springs STEM Academy** Discover an impeccably clean home that offers ample space for everyone, nestled alongside Canyon Springs STEM Academy, ensuring incredible privacy and breathtaking sunset views. This bright and airy floor plan features a convenient bedroom and bathroom on the main floor, perfect for multi-generational living. The main level boasts a spacious oversized living area, ideal for accommodating a large sectional and that coveted giant TV you've been wanting, plus plenty of room for a formal dining area. The kitchen is a chef's dream, showcasing beautifully remodeled corian countertops, a stylish stacked glass tile backsplash, an easy-to-clean electric cooktop, and a stainless steel appliances. Enjoy the convenience of a breakfast bar, a generous pantry, and a cozy breakfast nook that flows seamlessly into an inviting den--perfect for relaxed Saturday mornings. Upstairs, you'll find four additional large bedrooms, including an oversized primary suite that offers an en-suite bathroom with spacious countertops, double sinks, a separate shower, a soaking tub, and a large walk-in closet. The primary suite also features a charming nook, perfect for a personal library, nursery, or potential office space. The backyard boasts a covered patio area with an enormous patio extension for easy maintenance and outdoor functionality. The fire pit serves as a gathering space for neighborhood cookouts and s'mores dates. Benefit from the low Anthem Parkside HOA dues while indulging in outstanding amenities, including a picturesque 16-acre park with a catch-and-release lake, a sprawling playground, extensive walking paths, and a community center equipped with a state-of-the-art fitness facility, indoor basketball courts, a large lap pool, exhilarating water slides, tennis courts, pickleball, bocce ball, and one of Arizona's largest skate parks. This home is close to shopping, schools, and fabulous dining! It's time to love where you live. This is the home you've been waiting for!
- Listing Status:
- Active
- Date Added:
- September 9, 2026
- Data Last Updated:
- September 21, 2026 at 6:09AM
- Listing Office:
- RE/MAX Fine Properties : 480-792-9500
- Listing Agent:
- Lisa Groth : 623-293-0172
- MLS ID:
- 7079210

- General: None
- Parking: Attached GarageGarage Door OpenerDirect Access
- Roofing: Tile
- Windows: Solar ScreensDual Pane
- General: StuccoWood FramePainted
- HOA Amenities: Maintenance Grounds310.41Quarterly
- Originating MLS: Arizona Regional Multiple Listing Service 2
- School District: Deer Valley Unified District
- County: Maricopa
- Zoning: 20230160
- Fencing: Back YardBlock
- Water: Public
- Sewer: Public Sewer
- Source: Arizona Regional Multiple Listing Service 2
This listing courtesy of Lisa Groth , RE/MAX Fine Properties
Monthly Payment
- Principal & Interest $
- Property Taxes $
- Home Insurance $
- VA Funding Fee $

 New - 2 days ago