32433 S Desert Pupfish Drive, Oracle, AZ 85623
- 2 beds |
- 3 baths |
- 1,954 sqft
 Single-Family Home
  Built in 2014
  10,019sqft lot
 2 car garage
  $281/sqft
  Listed 1 month ago
Property Description
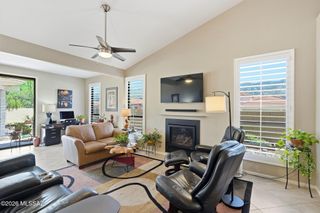
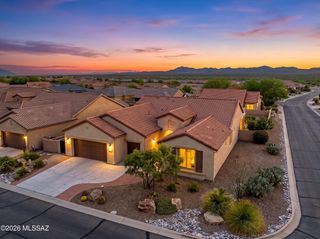
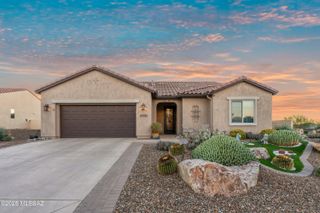
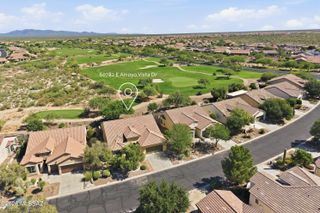
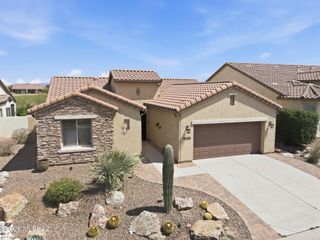
Modern Desert Living at Its Finest! Discover the perfect blend of contemporary style, thoughtful upgrades, and resort-inspired living in this beautifully appointed Dolce floor plan at SaddleBrooke Ranch. Perfectly situated on an oversized premium corner homesite with mature desert landscaping and peekaboo views of the Catalina Mountains and Mount Lemmon, this exceptional residence offers privacy, elegance, and an unbeatable location just moments from the community entrance and the Ranch House. From the moment you arrive, the professionally designed paver driveway, inviting courtyard entry, and striking curb appeal set the tone for the quality found throughout. Inside, an open-concept design is filled with natural light and showcases a sophisticated -inspired aesthetic that effortlessly blends modern elegance with everyday comfort. Sleek tile flooring flows throughout the main living areas, creating a seamless, low-maintenance living environment. The heart of the home is a designer-inspired gourmet kitchen that is both beautiful and functional. Rich espresso cabinetry is complemented by gleaming quartz countertops, a stunning designer tile backsplash, stainless steel appliances, under-cabinet lighting, contemporary pendant lighting, and an oversized center island that invites family and friends to gather. Carefully selected designer details--including a distinctive contemporary faucet with a vibrant splash of color--add warmth and personality while creating a kitchen that is as stylish as it is practical. The spacious owner's suite offers a peaceful retreat with abundant natural light and generous space to relax, while both bathrooms feature elegant walk-in showers, delivering a spa-like experience. The washer and dryer are included, making this home truly move-in ready. Step outside and enjoy Arizona living at its finest. The oversized corner homesite is beautifully landscaped with mature desert vegetation, offering exceptional curb appeal, added privacy, and relaxing peekaboo mountain views. The covered patio creates the perfect setting for morning coffee, outdoor dining, or simply enjoying the breathtaking Arizona sunsets. Car enthusiasts and golf lovers alike will appreciate the extended two-car garage with a dedicated golf cart garage, providing exceptional storage and convenience for embracing the SaddleBrooke Ranch lifestyle. Living in SaddleBrooke Ranch means enjoying one of Southern Arizona's premier active adult communities, featuring championship golf, resort-style pools, pickleball, tennis, a state-of-the-art fitness center, creative arts studios, exceptional dining, scenic walking trails, dog parks, and an endless calendar of clubs, events, and social activities. Beautifully maintained, thoughtfully upgraded, and ideally located, this exceptional Dolce floor plan offers the perfect combination of modern design, everyday comfort, and the vibrant Arizona lifestyle you've been waiting for. This is more than a home--it's your next chapter.
- Listing Status:
- Active
- Date Added:
- July 10, 2026
- Data Last Updated:
- August 28, 2026 at 12:41PM
- Listing Office:
- Realty One Group Integrity : 520-447-5922
- MLS ID:
- 22617109

- General: Built-in Barbecue
- Style: ContemporarySouthwestern
- Other Structures: PaverScreenedCovered
- Parking: Garage Door OpenerAttached Garage CabinetsGolf Cart Garage
- Roofing: Tile
- Windows: Low-Emissivity WindowsDouble Pane Windows
- General: Frame - StuccoOne
- Road/Access: Paved
- HOA Amenities: PoolSecuritySpa/Hot TubTennis Court(s)PickleballCommon Area MaintGated CommunityStreet Maint287.0Semi-Annually
- Golf: PoolSpaGolfTennis Court(s)Putting GreenFitness CenterGatedPaved StreetWalking TrailPickleball
- Originating MLS: MLS of Southern Arizona
- School District: Other
- County: Pinal
- Zoning: Oracle - CR3Lot 23 Saddlebrooke Ranch Unit Three In Sec 08-10S-14E & A Portio N Of Sec 05-10S-14E Cab G Sld 182 9958 Sq Ft .23 Ac305-14-1670
- View: PanoramicResidentialSunrise
- Fencing: None
- Current Use: Owner Occupied
- Water: Water Company
- Sewer: Sewer Connected
- Source: MLS of Southern Arizona
This listing courtesy of Realty One Group Integrity
Monthly Payment
- Principal & Interest $
- Property Taxes $
- Home Insurance $
- VA Funding Fee $

 New - 2 days ago