32737 S Egret Trail, Oracle, AZ 85623
- 2 beds |
- 3 baths |
- 2,195 sqft
 Single-Family Home
  Built in 2015
  0.26acre lot
 2 car garage
  $292/sqft
  Listed 1 month ago
Property Description
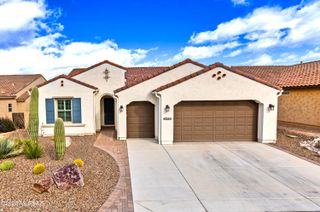
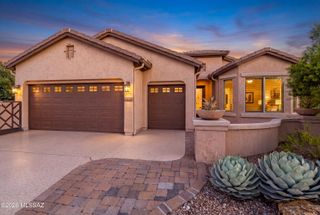
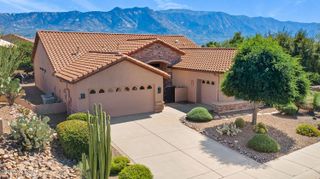
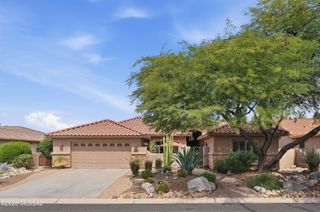
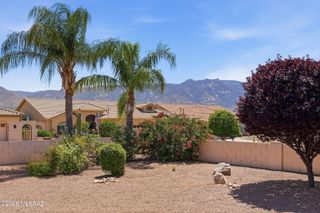
An incredible 2,195 Sq. Ft. Cortez Model Elevation Design C located on a large lot (.26 Acres).This home consists of 2-Bedroom En Suites; Powder Room; Great Room with Built-Ins in the Media Alcove; Dining Room; Spacious Den; Grand Kitchen Island w/Walk-In Pantry w/Gas Range; Master Suite has Optional Bay Window, 42'' X 60'' Shower w/Built-In Seat and Custom-Shelving in the Walk-In Closet; 2nd Bedroom has a Walk-In Closet, Shower only and Optional Bay Window; Separate Laundry Room; 9' and 11' ft. ceilings throughout this lovely home! The garage has Epoxy Coating, the Optional Service Door w/Screen Door, Water Filtration System, Mini-Split Air Conditioning, the Optional Garage 4' Extension, the Optional Golf Cart 4' Extension, the Optional Sink, and the Optional Rear Garage Extension. The Front yard is beautifully landscaped and fully irrigated. The large Backyard has Raised Garden Beds/Boxes, Fire Pit, Above Ground Spa, Irrigation, and is fully fenced. The 192' Sq. Ft. Covered Patio has been extended from the side of the house and across the Outdoor Living Space and the Dining Room + Rolling Shades have been added to all three openings + has an Outdoor Fireplace (Natural Gas)!
- Listing Status:
- Active
- Date Added:
- September 24, 2026
- Data Last Updated:
- October 14, 2026 at 12:42AM
- Listing Office:
- SBRanchRealty : 520-829-5219
- MLS ID:
- 22622310

- General: Built-in BarbecueSee RemarksHot Tub
- Style: Southwestern
- Other Structures: PatioCovered
- Pool: None
- Parking: Attached Garage CabinetsOversizedGolf Cart Garage
- Roofing: Tile
- Windows: Double Pane Windows
- General: Frame - StuccoOne
- Road/Access: Paved
- HOA Amenities: MaintenanceClubhousePoolRecreation RoomSpa/Hot TubTennis Court(s)PickleballCommon Area MaintGated CommunityStreet MaintSemi-Annually
- Golf: PoolGolfTennis Court(s)Putting GreenFitness CenterRec CenterGatedPickleball
- Originating MLS: MLS of Southern Arizona
- School District: Other
- County: Pinal
- Zoning: Oracle - CR3Lot 41 Of Saddlebrooke Ranch Unit Four A In Sec 08-10S-14E Record Ed Plat Fee 2011-033757 11440.02 Sq Ft 0.26 Ac305-14-4170
- View: Residential
- Fencing: Wrought IronMasonry
- Current Use: Owner Occupied
- Water: Water Company
- Sewer: Sewer Connected
- Source: MLS of Southern Arizona
This listing courtesy of SBRanchRealty
Monthly Payment
- Principal & Interest $
- Property Taxes $
- Home Insurance $
- VA Funding Fee $

 New - 1 day ago