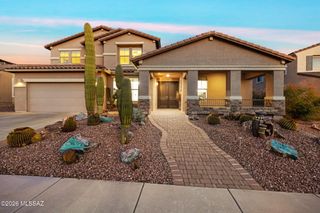
13805 N Keystone Springs Drive, Oro Valley, AZ 85755
- 4 beds |
- 3 baths |
- 3,002 sqft
 Single-Family Home
  Built in 2005
  0.32acre lot
 3 car garage
  $309/sqft
  Listed 6 days ago
Property Description
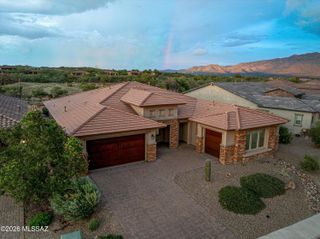
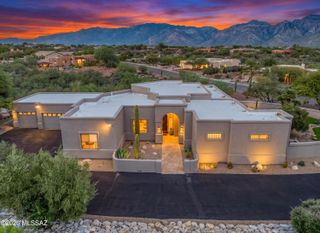
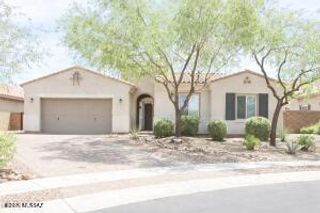
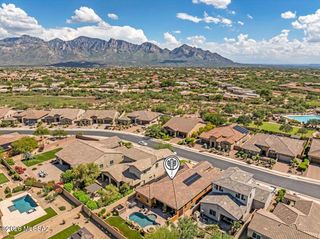
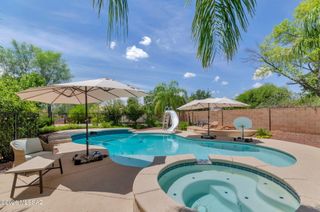
This stunning Pepper Viner-built former model is located in a prestigious, gated enclave of Rancho Vistoso and epitomizes Oro Valley luxury living. Offering a de- sirable split 4bd.,3ba., floor plan plus den or playroom, this home is rich with custom upgrades and exquisite detail throughout. The gourmet kitchen is a chef's dream, featuring granite slab countertops, custom cabinetry, and premium stainless-steel appliances including a Sub-Zero refrigerator ,and Wolf cooktop. The kitchen opens to the cozy family room, highlighted by a custom stone fireplace with a mesquite mantel from the Tumacácori Mesquite Sawmill. Warm neutral ceramic tile flows throughout the main living areas, with plush carpet in the bedrooms. Additional interior highlights include plantation shutters... designer paint, custom built-ins with accent lighting, 8' interior doors, a built-in sound system, and expanded storage in the guest suite. Step outside to a true resort-style backyard designed for year-round enjoyment. Features include an expansive covered patio with motorized sunshades, flagstone hardscape, a built-in BBQ and grill island, a fire pit, lush landscaping, fruit trees, and a sparkling, self-cleaning PebbleTec pool and spa. Completing the property is an oversized 3-car garage featuring epoxy floors and built-in storage cabinets. This exceptional residence offers breathtaking mountain views, privacy, and refined desert living in one of Rancho Vistoso's most sought-after gated communities. Move-in ready--this home is special and will not disappoint. Welcome home!
- Listing Status:
- Active
- Date Added:
- September 18, 2026
- Data Last Updated:
- September 23, 2026 at 7:38AM
- Listing Office:
- OMNI Homes International : 520-474-1777
- MLS ID:
- 22622758

- General: Built-in BarbecueOutdoor KitchenConventional
- Style: Contemporary
- Other Structures: Outdoor KitchenPatioCovered
- Pool: Heated
- Parking: Garage Door OpenerAttached Garage Cabinets
- Roofing: Tile
- Windows: Double Pane WindowsPlantation Shutters
- General: Frame - StuccoOne
- Road/Access: Paved
- HOA Amenities: Common Area MaintGated CommunityStreet Maint82.5Quarterly
- Golf: GatedPaved StreetSidewalks
- Originating MLS: MLS of Southern Arizona
- School District: Amphitheater
- County: Pima
- Zoning: Pima County - AA2From Parcel:219190710 /Rancho Vistoso Neighborhood 11 Parcels H Lot 0069 & N Rancho Vistoso Neighborhood 13 Parcel F Am219-19-1610
- View: Mountain(s)SunsetResidential
- Current Use: Owner Occupied
- Utilities: Phone Connected
- Water: Public
- Sewer: Sewer Connected
- Source: MLS of Southern Arizona
This listing courtesy of OMNI Homes International
Monthly Payment
- Principal & Interest $
- Property Taxes $
- Home Insurance $
- VA Funding Fee $