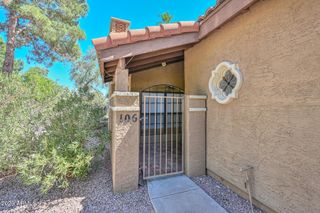
10401 N 52ND Street 110, Paradise Valley, AZ 85253
- 2 beds |
- 2 baths |
- 1,054 sqft
 Town Home
  Built in 1995
  436sqft lot
 1 car garage
  $365/sqft
  Listed 4 days ago
Property Description
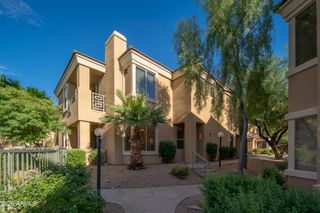
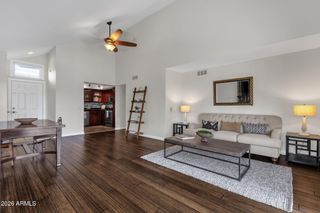
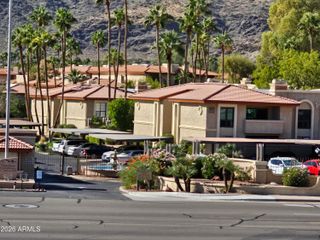
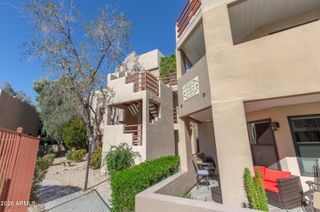
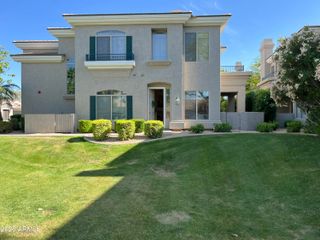
Welcome to Marbeya! This gated community of just 63 residences sits in the heart of Paradise Valley and is surrounded by some of the area's most prestigious multi-million-dollar homes, shopping, golfing, and dining. Designed with timeless Mediterranean architecture and resort-inspired living in mind, Marbeya offers a blend of privacy, convenience, and low-maintenance luxury. Step into this charming 2 bed/2 bath unit that features a serene living room with a soothing color palette, blinds, stylish wood-look flooring, and an inviting fireplace for cozy evenings with loved ones. The well-appointed kitchen comes with granite counters, ample wood cabinetry with crown moulding, chic pendant lighting, a mosaic tile backsplash, essential built-in appliances, and a peninsula with a breakfast bar. The main bedroom includes a private bathroom and a walk-in closet. Relax on the covered patio, enjoying a good book or a refreshing drink. The community boasts a heated pool, spa, lush green spaces, and well-maintained common areas. This is a RARE opportunity to own a ground-level unit with a detached garage. Minimum lease period for the subdivision is 2 days, making this an amazing Airbnb/VRBO asset. Units in this subdivision rent for $200 to $500 a night depending on time of year and event schedules. Mid- and long-term renters are paying $2,000 or more. Great investment opportunity! Minutes to 101 and SR 51 for easy access to anything in the Valley. Don't miss this one!
- Listing Status:
- Active
- Date Added:
- October 8, 2026
- Data Last Updated:
- October 13, 2026 at 7:08AM
- Listing Office:
- eXp Realty : 888-897-7821
- Listing Agent:
- Jesse Scheel : 701-212-2111
- MLS ID:
- 7090903

- General: None
- Style: Contemporary
- Parking: AssignedCommunity Structure
- Roofing: Tile
- Windows: Solar Screens
- General: StuccoWood Frame
- Road/Access: Asphalt
- HOA Amenities: ManagementPets OK (See Remarks)Rental OK (See Remarks)InsuranceSewerCable TVMaintenance GroundsTrashWaterRoof ReplacementMaintenance Exterior360.0Monthly
- Originating MLS: Arizona Regional Multiple Listing Service 2
- School District: Scottsdale Unified District
- County: Maricopa
- Zoning: 16805233
- Fencing: Back YardBlockPartial
- Water: Public
- Sewer: Public Sewer
- Source: Arizona Regional Multiple Listing Service 2
This listing courtesy of Jesse Scheel , eXp Realty
Monthly Payment
- Principal & Interest $
- Property Taxes $
- Home Insurance $
- VA Funding Fee $

 New - 2 days ago