5020 N CHIQUITA Lane, Paradise Valley, AZ 85253
- 5 beds |
- 6 baths |
- 5,870 sqft
 Single-Family Home
  Built in 2021
  0.44acre lot
 4 car garage
  $1,354/sqft
  Listed 23 days ago
Property Description
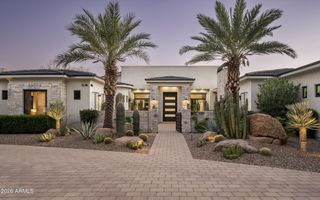
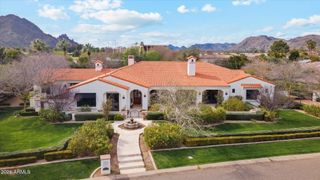
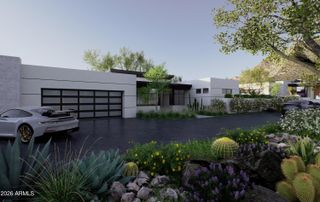
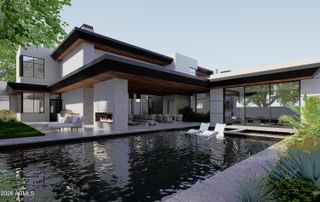
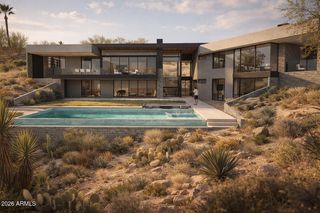
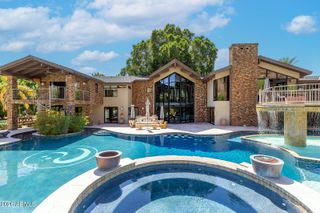
Experience The Desert Chalet designed by Kaitlyn Wolfe, a one-of-a-kind modern Scandinavian masterpiece where architectural innovation meets luxury living. Showcasing soaring 25-foot ceilings and Camelback Mountain views, the home is defined by a remarkable parallel truss system creating dramatic open spaces and unforgettable first impressions. Curated with handcrafted materials sourced from around the world and finished with exceptional craftsmanship, the residence offers 5 bedrooms, 5.5 bathrooms, a double kitchen, formal dining room, office, media room, custom wine closet and entertaining bar, and an oversized 4+ car garage with 10-foot ceilings and 9-foot doors, offering potential for 6-8 vehicles with lifts. Designed as a true smart home, it incorporates cutting-edge technology, including opaque smart glass for privacy at the touch of a button. Resort-style backyard features a heated pool and spa, outdoor kitchen with grill and pizza oven, ramada with bath and rooftop deck, misters, and lush privacy landscaping. Ideally located in Paradise Valley just moments from world-class dining, shopping, golf, and resorts.
- Listing Status:
- Active
- Date Added:
- July 22, 2026
- Data Last Updated:
- August 15, 2026 at 7:06AM
- Listing Office:
- The Brokery : 602-888-6375
- Listing Agent:
- Tucker Blalock : 602-561-0445
- MLS ID:
- 7057419

- General: Misting SystemPrivate YardBuilt-in BarbecueGazeboHeatedPrivate
- Style: Ranch
- Pool: OutdoorHeated
- Parking: Attached GarageGatedGarage Door OpenerDirect AccessAttch'd Gar CabinetsTemp Controlled
- Roofing: FoamMetal
- Windows: Low-Emissivity WindowsDual Pane
- General: Spray Foam InsulationStuccoSteel FrameWood FramePaintedStone
- HOA Amenities: No Fees
- Originating MLS: Arizona Regional Multiple Listing Service 2
- School District: Scottsdale Unified District
- County: Maricopa
- Zoning: 17321009E
- Fencing: Block
- Water: City Water
- Sewer: Septic Tank
- Source: Arizona Regional Multiple Listing Service 2
This listing courtesy of Tucker Blalock , The Brokery
Monthly Payment
- Principal & Interest $
- Property Taxes $
- Home Insurance $
- VA Funding Fee $