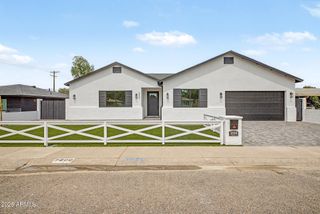
5136 E ROADRUNNER Road, Paradise Valley, AZ 85253
- 5 beds |
- 6 baths |
- 5,301 sqft
 Rental
  Built in 1964
  0.92acre lot
 3 car garage
  $2/sqft
  Listed 1 month ago
Property Description
Property is available for lease immediately but ONLY THROUGH 12/15/2026. Experience luxury leasing in the heart of Paradise Valley just moments from Paradise Valley Country Club. This beautifully renovated adobe estate offers 5 bedrooms, 6 bathrooms, and a newly built guest house, all set against breathtaking views of Mummy Mountain and the surrounding preserve. Designed for both comfort and entertaining, the home features soaring white wood-beamed ceilings, natural oak flooring, and bright open-concept living spaces filled with natural light. The chefs kitchen is equipped with a Wolf 6-burner gas cooktop, oversized island seating, and seamless flow into the main family room. Additional living spaces include a game and bar room plus an expansive secondary family room, providing flexibility for gatherings, guests, or work-from-home living. Extensively remodeled in 2020 by GM Hunt and Vallone Design, the residence also includes updated bathrooms, upgraded plumbing and electrical systems, commercial-grade AV , Wi-Fi, surveillance, and modern conveniences throughout. Outside, enjoy a true resort-style setting with mature landscaping, large grassy areas, a sparkling pool, and towering pine, olive, and citrus trees creating a private and serene retreat perfect for Arizona living.
- Listing Status:
- Active
- Date Added:
- May 28, 2026
- Data Last Updated:
- July 6, 2026 at 7:08AM
- Listing Office:
- Local Luxury Christie's International Real Estate : 480-450-1518
- Listing Agent:
- Maximilian Schopen De Melo : 480-907-9660
- MLS ID:
- 7034497

- General: Private YardBuilt-in BarbecueSeparate Guest HousePrivate
- Style: ContemporaryRanch
- Pool: Diving PoolFencedOutdoor
- Parking: Garage Door OpenerRV GateCircular DrivewaySeparate Strge Area
- Roofing: Shake
- Windows: BlindsDual PaneSkylight(s)Low-Emissivity Windows
- General: Brick VeneerWood FramePaintedAdobeBrick
- Originating MLS: Arizona Regional Multiple Listing Service 2
- School District: Scottsdale Unified District
- County: Maricopa
- Zoning: 16907040
- Fencing: OtherWrought Iron
- Water: City Water
- Source: Arizona Regional Multiple Listing Service 2
This listing courtesy of Maximilian Schopen De Melo , Local Luxury Christie's International Real Estate