5700 E SANNA Street, Paradise Valley, AZ 85253
- 5 beds |
- 5 baths |
- 5,150 sqft
 Single-Family Home
  Built in 1986
  1.03acre lot
 3 car garage
  $1,107/sqft
  Listed 1 month ago
Property Description
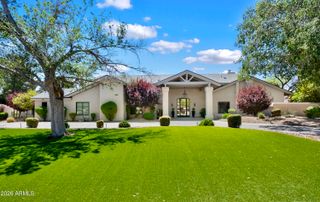
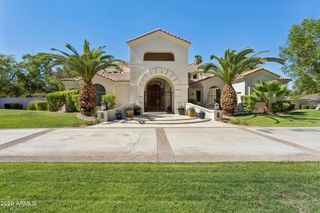
Experience the effortless elegance of Paradise Valley in this exceptional golf course estate. The home was thoughtfully transformed through a professionally designed renovation,. This exclusive residence blends timeless architecture with refined modern luxury. Sun-filled living spaces, soaring ceilings, a chef's kitchen, custom entertaining bar with a custom wine wall create a home designed for both grand entertaining and everyday comfort. 4 bedrooms, 4.5 bathrooms, a private office and versatile den creates the perfect spaces. The serene primary suite offers a spa-inspired bath and dual custom closets, while beautiful French glass doors open to expansive covered patios, a resort-style pool, outdoor kitchen, and sweeping fairway views. Perfect as a lock-and-leave second home or year-round retreat. This is Paradise Valley living at its finest!
- Listing Status:
- Active
- Date Added:
- July 6, 2026
- Data Last Updated:
- August 15, 2026 at 7:06AM
- Listing Office:
- RE/MAX Fine Properties : 480-792-9500
- Listing Agent:
- Kelly Griffin Porter : 602-739-5060
- MLS ID:
- 7050567

- General: Private YardStorageBuilt-in BarbecueHeatedPrivate
- Style: Santa Barbara/Tuscan
- Pool: Variable Speed PumpOutdoorHeatedLap
- Parking: Attached GarageGarage Door OpenerDirect AccessCircular DrivewayAttch'd Gar CabinetsSeparate Strge AreaSide Vehicle Entry
- Roofing: Tile
- Windows: Skylight(s)Low-Emissivity WindowsSolar ScreensDual PaneENERGY STAR Qualified WindowsMechanical Sun Shds
- General: StuccoPaintedBlock
- Road/Access: Asphalt
- HOA Amenities: Maintenance Grounds610.0Quarterly
- Originating MLS: Arizona Regional Multiple Listing Service 2
- School District: Scottsdale Unified District
- County: Maricopa
- Zoning: 16835021
- Fencing: BlockWrought Iron
- Water: City Water
- Sewer: Public Sewer
- Source: Arizona Regional Multiple Listing Service 2
This listing courtesy of Kelly Griffin Porter , RE/MAX Fine Properties
Monthly Payment
- Principal & Interest $
- Property Taxes $
- Home Insurance $
- VA Funding Fee $

 New - 1 day ago