7525 N CLEARWATER Parkway, Paradise Valley, AZ 85253
- 6 beds |
- 7 baths |
- 8,290 sqft
 Single-Family Home
  Built in 1966
  1.29acre lot
 3 car garage
  $662/sqft
  Listed 19 days ago
Property Description
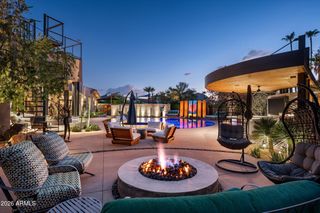
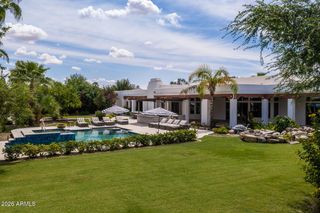
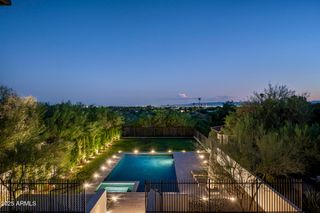
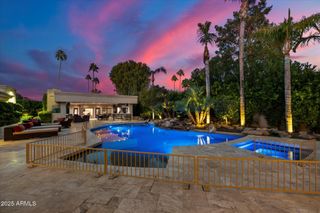
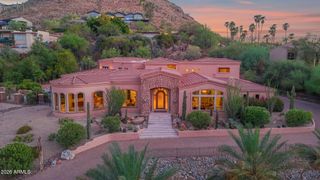
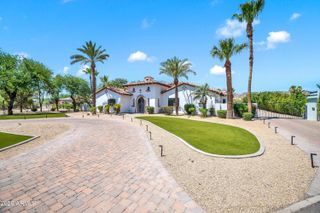
Some views you visit. This one you live in. Perched high in 24/7 guard-gated Clearwater Hills, this Spanish-Mediterranean estate spans 1.3 acres. Step inside, and unobstructed views of Camelback, Mummy Mountain, sunrises and city lights fill the glass. The main-level primary suite features sweeping views, a fireplace, adjoining retreat and patio. The chef's kitchen, wine bar alongside and climate-controlled cellar beyond, is where guests always gather: one for pouring, one for storing. A 4K/7.2 theater, game room and library round out the estate. Outdoors, a resort-style pool, wood-fired oven, BBQ and wraparound balconies embrace the hillside. A 3-car over-height, extended-length garage plus six spaces await the collector. Minutes from Paradise Valley resorts, dining and shopping.
- Listing Status:
- Active
- Date Added:
- September 3, 2026
- Data Last Updated:
- September 23, 2026 at 5:08AM
- Listing Office:
- Realty ONE Group : 602-953-4000
- Listing Agent:
- Joshua A Peters : 480-788-7556
- MLS ID:
- 7075059

- General: BalconyMisting SystemPrivate Street(s)Private YardBuilt-in Barbecue
- Style: SpanishSanta Barbara/Tuscan
- Pool: OutdoorHeated
- Parking: Garage Door OpenerExtended Length GarageDirect AccessOver Height Garage
- Roofing: TileRolled/Hot Mop
- Windows: Dual Pane
- General: StuccoWood FramePaintedBlock
- HOA Amenities: Street Maint5700.0Annually
- Originating MLS: Arizona Regional Multiple Listing Service 2
- School District: Scottsdale Unified District
- County: Maricopa
- Zoning: 16916041
- Fencing: BlockPartialWrought IronWood
- Water: Public
- Sewer: Septic in & CnctdSeptic Tank
- Source: Arizona Regional Multiple Listing Service 2
This listing courtesy of Joshua A Peters , Realty ONE Group
Monthly Payment
- Principal & Interest $
- Property Taxes $
- Home Insurance $
- VA Funding Fee $