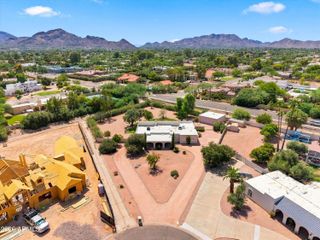
9827 N 65TH Place, Paradise Valley, AZ 85253
- 5 beds |
- 3 baths |
- 3,365 sqft
 Single-Family Home
  Built in 1975
  0.82acre lot
 2 car garage
  $758/sqft
  Listed 24 days ago
Property Description
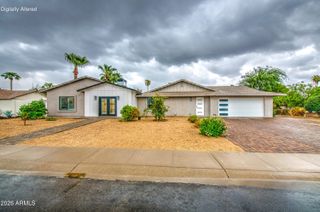
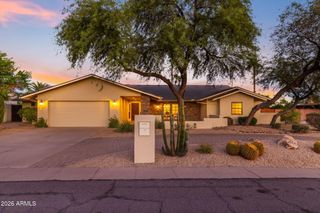
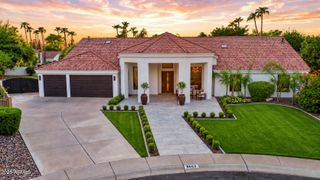
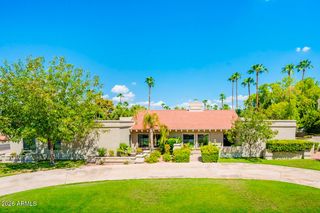
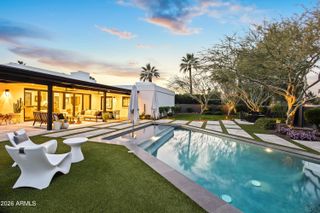
Rare Paradise Valley Opportunity | Mummy and McDowell Mountain Views on 0.81+ Acres An exceptional value opportunity in Paradise Valley's most prestigious zip code. Positioned on a pristine 0.815-acre lot with panoramic views of both Mummy Mountain and the McDowells, this extensively reimagined 5-bedroom, 3-bath estate offers 3,365 SF of turnkey, indoor-outdoor luxury with no HOA. Engineered hickory hardwood floors, crisp designer paint, and new baseboards and trim set a sophisticated tone throughout. The heart of the home is a fully renovated chef's kitchen (2023), crafted with custom cabinetry, quartz countertops, and a professional appliance suite - including a 48" ZLINE dual-fuel double-oven range, integrated Frigidaire Professional columns, Sharp microwave drawer, and Bosch dishwasher. The highly flexible 5-bedroom layout easily accommodates guest suites, dual home offices, or a dedicated wellness space. Custom closet systems, smart climate controls, and an oversized 2.5 car garage with epoxy-coated floors and room for 3rd car, golf cart, motorcycles, etc. add modern convenience throughout. Step through the 12-foot slider into a true desert-resort oasis. Outdoor living features a heated pool with Baja shelf, high-pressure misting system, padded turf play zone, and lush, updated landscaping - framed entirely by dramatic mountain backdrops. Complete with a foam roof replaced in 2022 prior to current ownership, this property offers an unmatched combination of value, privacy, views, and lifestyle in the heart of 85253.
- Listing Status:
- Active
- Date Added:
- August 28, 2026
- Data Last Updated:
- September 22, 2026 at 9:06PM
- Listing Office:
- Compass : 480-776-1555
- Listing Agent:
- Brandon C Schneider : 970-308-5707
- MLS ID:
- 7072927

- General: Built-in Barbecue
- Pool: Diving Pool
- Parking: RV GatedDirect AccessAttch'd Gar CabinetsSide Vehicle Entry
- Roofing: Foam
- Windows: Low-Emissivity WindowsDual PaneVinyl Frame
- General: StuccoPaintedBlockDucts Professionally Air-Sealed
- HOA Amenities: No Fees
- Originating MLS: Arizona Regional Multiple Listing Service 2
- School District: Scottsdale Unified District
- County: Maricopa
- Zoning: 17553099
- Fencing: Block
- Water: Public
- Sewer: Public Sewer
- Source: Arizona Regional Multiple Listing Service 2
This listing courtesy of Brandon C Schneider , Compass
Monthly Payment
- Principal & Interest $
- Property Taxes $
- Home Insurance $
- VA Funding Fee $

 New - 3 days ago