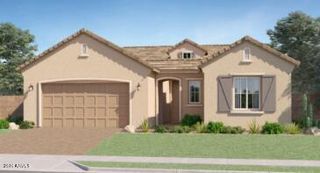
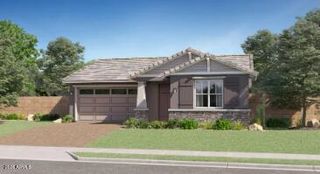
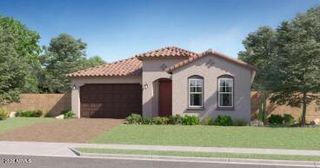
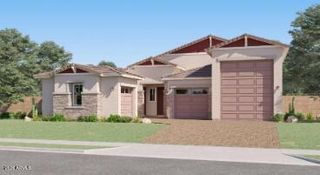
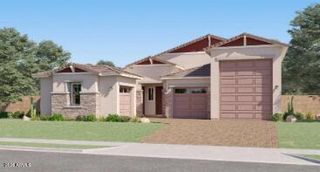
10190 W PATRICK Lane, Peoria, AZ 85383
- 3 beds |
- 3 baths
 Single-Family Home
  Built in 2013
  9,148sqft lot
 3 car garage
  $——/sqft
  Listed 17 hours ago
Property Description
Gorgeous residence at Sunset Ranch is a true dream! Nestled on a premium corner of a cul-de-sac, this beauty showcases low-care landscaping, RV gate, and 3-car garage with epoxy flooring. The awe-inspiring interior boasts a coveted open floor plan with tall ceilings, tile flooring, recessed lighting, and abundant natural light. The living room features an accent wall that promotes a warm and inviting atmosphere, while the bright dining area seamlessly mixes into the impeccable white kitchen equipped with staggered cabinets, herringbone tile backsplash, quartz countertops, stainless steel appliances, and a waterfall island. Portable fireplace in great room gym equipment and sauna does not convey. Some outdoor patio furniture may be purchased on a separate bill of sale. The owner's suite has a custom accent wall, outdoor access, and an immaculate ensuite bathroom with an oversized dual vanity, a soaking tub, and a spacious walk-in closet. Additional highlights include custom decor walls in the secondary bedrooms, a sizable bonus room, and an open den perfect for a formal dining room or a game space. The stunning backyard is an oasis complete with a covered patio, stone flooring, built-in grill, and sparkling blue pool. This gem checks all the boxes! Come see it before it's gone!
- Listing Status:
- Active
- Date Added:
- October 7, 2026
- Data Last Updated:
- October 8, 2026 at 7:09PM
- Listing Office:
- HomeSmart : 602-230-7600
- Listing Agent:
- Susan Bertram : 602-672-1911
- MLS ID:
- 7090791

- General: Built-in Barbecue
- Style: Ranch
- Pool: OutdoorPlay Pool
- Parking: Attached GarageRV GatedGarage Door OpenerExtended Length GarageDirect Access
- Roofing: Tile
- General: StuccoWood FramePainted
- Road/Access: Paved
- HOA Amenities: ManagementMaintenance Grounds80.0Monthly
- Originating MLS: Arizona Regional Multiple Listing Service 2
- School District: Peoria Unified School District
- County: Maricopa
- Zoning: 20010970
- Fencing: Back YardBlock
- Water: Public
- Sewer: Public Sewer
- Source: Arizona Regional Multiple Listing Service 2
This listing courtesy of Susan Bertram , HomeSmart
Monthly Payment
- Principal & Interest $
- Property Taxes $
- Home Insurance $
- VA Funding Fee $

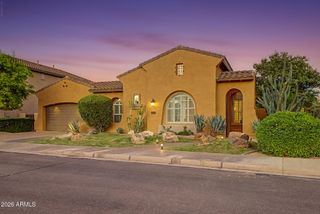
 New - 2 hours ago