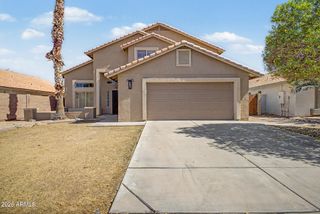
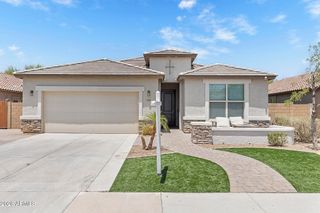
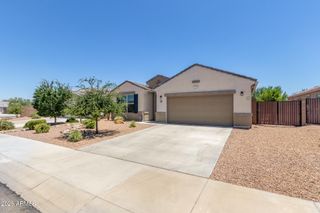
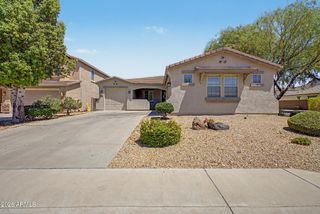
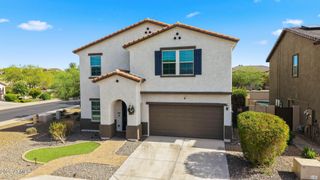
10329 W CASHMAN Drive, Peoria, AZ 85383
- 4 beds |
- 3 baths |
- 2,638 sqft
 Single-Family Home
  Built in 2006
  6,098sqft lot
 3 car garage
  $208/sqft
  Listed 1 day ago
Property Description
4 bedrooms + loft • Almost Dual primary suite layout • Extra-deep 3rd-car garage. Fresh paint, new carpet, plantation shutters, upgraded stair railing, & engineered wood. Open floor plan soaring ceilings, granite countertops, stainless steel appliances, center island, pantry, & upgraded cabinetry. Downstairs bedroom is steps from bath & works well for guests, multigenerational living, home office, or second primary suite setup. Upstairs features loft, oversized primary suite, walk-in closet, dual sinks, soaking tub, separate shower, & spacious secondary bedrooms. Covered patio, extended paver patio, east-side seating area with afternoon shade, artificial turf, & low-maintenance landscaping complete the backyard. Convenient Peoria location parks, shopping, dining near Four Corners Wood plantation shutters throughout. Two-story family room with upgraded stair railing and abundant natural light. Kitchen includes granite countertops, tile backsplash, stainless steel appliances, walk-in pantry, center island, and recessed lighting. Primary suite features dual sinks, soaking tub, separate shower, and oversized walk-in closet. Paver patio extension, artificial turf area, block fencing, and low-maintenance desert landscaping. Oversized 3-car garage with additional storage space, service door and loop for water softner. Downstairs Bathroom is literally 3 steps from downstairs bedroom for convenience.
- Listing Status:
- Active
- Date Added:
- May 27, 2026
- Data Last Updated:
- May 29, 2026 at 5:07PM
- Listing Office:
- RE/MAX Desert Showcase : 623-979-8888
- Listing Agent:
- Paige Whitney : 602-791-7243
- MLS ID:
- 7033643

- General: None
- Style: Contemporary
- Parking: Extended Length Garage
- Roofing: Tile
- Windows: Dual Pane
- General: StuccoWood Frame
- HOA Amenities: Maintenance Grounds53.0Monthly
- Originating MLS: Arizona Regional Multiple Listing Service 2
- School District: Peoria Unified School District
- County: Maricopa
- Zoning: 20009412
- Fencing: Block
- Water: City Water
- Sewer: Public Sewer
- Source: Arizona Regional Multiple Listing Service 2
This listing courtesy of Paige Whitney , RE/MAX Desert Showcase
Monthly Payment
- Principal & Interest $
- Property Taxes $
- Home Insurance $
- VA Funding Fee $

 New - 14 hours ago