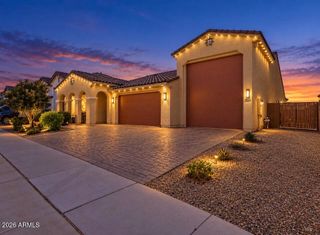
12260 W LONE TREE Trail, Peoria, AZ 85383
- 4 beds |
- 3 baths |
- 2,908 sqft
 Single-Family Home
  Built in 2005
  9,148sqft lot
 4 car garage
  $268/sqft
  Listed 15 days ago
Property Description
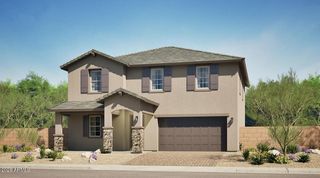
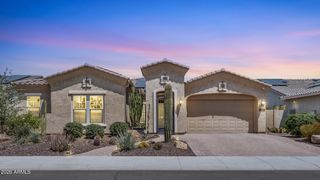
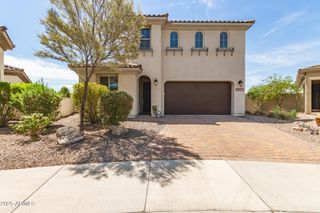
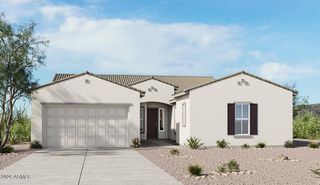
Welcome to 12260 W Lone Tree Trail, a stunning 4-bedroom, 2.5-bath single-level home nestled in the highly desirable Vistancia community of North Peoria. Situated on a coveted corner lot with north/south exposure, this spacious 2,908-square-foot residence offers an exceptional blend of style, comfort, and resort-inspired living. Step inside to an expansive open floor plan enhanced by a neutral color palette, oversized tile, and luxury plank flooring. At the heart of the home, the gourmet kitchen features stainless steel appliances, granite countertops, ample cabinetry, a water softener, and an oversized center island with breakfast-bar seating. The kitchen flows seamlessly into the casual dining area and great room, creating an inviting setting for everyday living and entertaining. A formal dining room and versatile office with built-in cabinetry provide additional space for hosting or working from home. The backyard is a private desert oasis featuring a sparkling heated pool, spillover spa, cozy firepit conversation area, and an extended covered patio--perfect for relaxing or entertaining throughout the year. The spacious owner's suite offers a peaceful retreat with dual sinks, a custom-tiled walk-in shower, deep soaking tub, and generous walk-in closet. Three additional bedrooms, one-and-a-half bathrooms, a conveniently located laundry room, and a four-car garage complete the thoughtfully designed floor plan. Ideally located near Vistancia Elementary, neighborhood parks, playgrounds, and the Mountain Vista Club, residents enjoy access to an impressive collection of community amenities, including tennis and pickleball courts, an indoor basketball gym, game room, two resort-style pools, water slides, and a splash pad. This exceptional home offers the space, amenities, and lifestyle that make Vistancia one of North Peoria's most sought-after communities.
- Listing Status:
- Active
- Date Added:
- September 21, 2026
- Data Last Updated:
- October 7, 2026 at 2:06PM
- Listing Office:
- My Home Group Real Estate : 480-685-2760
- Listing Agent:
- Cecilia Mulroy : 602-577-5797
- MLS ID:
- 7083300

- General: HeatedPrivate
- Style: Ranch
- Pool: Variable Speed PumpPlay PoolFencedHeated
- Parking: TandemGarage Door OpenerDirect Access
- Roofing: Tile
- Windows: Dual Pane
- General: StuccoWood FramePainted
- HOA Amenities: Maintenance GroundsStreet Maint321.0Quarterly
- Originating MLS: Arizona Regional Multiple Listing Service 2
- School District: Peoria Unified School District
- County: Maricopa
- Zoning: 50389899
- Fencing: Block
- Water: Public
- Sewer: Public Sewer
- Source: Arizona Regional Multiple Listing Service 2
This listing courtesy of Cecilia Mulroy , My Home Group Real Estate
Monthly Payment
- Principal & Interest $
- Property Taxes $
- Home Insurance $
- VA Funding Fee $

 New - 2 days ago