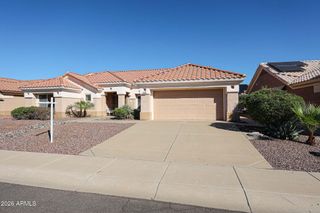
12368 W RUNNING DEER Court, Peoria, AZ 85383
- 2 beds |
- 2 baths |
- 1,635 sqft
 Single-Family Home
  Built in 2004
  7,405sqft lot
 2 car garage
  $269/sqft
  Listed 3 days ago
Property Description
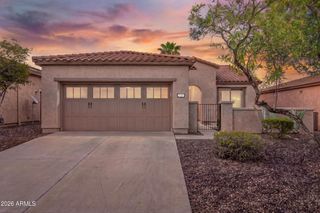
Discover refined desert living in this beautifully appointed Solar powered 1,635-square-foot Flora model, ideally tucked away within a quiet, gated enclave of the highly sought-after Trilogy at Vistancia. From the moment you enter the charming private courtyard, this home feels both inviting and distinctive. Thoughtfully designed for effortless indoor-outdoor living, the open-concept floor plan is filled with natural light streaming through a dramatic wall of windows, creating an airy and sophisticated ambiance throughout the great room, dining area, and kitchen. The beautifully updated kitchen is sure to impress, featuring stainless-steel appliances, including a gas range, freshly painted cabinetry, and striking countertops. The adjacent breakfast area offers direct access to the front courtyard through a sliding-glass door--perfect for morning coffee, casual dining, or enjoying Arizona's beautiful weather. Flexible living spaces add to the home's appeal. The versatile den can serve as a third bedroom, private home office, studio, or hobby space, it offers the flexibility to suit your individual lifestyle. Privately positioned at the rear of the home, the spacious primary suite overlooks the oversized backyard and provides a peaceful retreat. The ensuite bath features dual vanities, an updated shower, and a private water closet. A second bedroom near the front of the home offers a welcoming retreat for guests and could easily double as an art studio, craft room, or creative workspace. Outside, the generous backyard is a blank canvas awaiting your vision. Create a lush garden, elegant entertaining space, or serene desert retreat tailored to your lifestyle. A professional landscape designer can be recommended to help bring your outdoor vision to life. One of the home's standout features is the screened-in back patio, offering a comfortable space to dine, relax, and entertain while enjoying the outdoors with added protection from insects. The spacious extended two-car garage provides room for vehicles, recreational equipment, and all the gear needed to enjoy the exceptional amenities of Trilogy at Vistancia. Residents enjoy an active lifestyle with golf, pickleball, tennis, bocce ball, swimming, billiards, state-of-the-art fitness facilities, basketball, and a children's playground with splash amenities. This is more than a home--it's an opportunity to enjoy the privacy, comfort, flexibility, and resort-style lifestyle that make Trilogy at Vistancia such a desirable place to call home.
- Listing Status:
- Active
- Date Added:
- October 3, 2026
- Data Last Updated:
- October 7, 2026 at 7:06AM
- Listing Office:
- HomeSmart : 602-230-7600
- Listing Agent:
- Jeff K Mitchell : 623-521-4491
- MLS ID:
- 7088921

- General: Private YardScreened in Patio(s)
- Style: Ranch
- Parking: Attached GarageGarage Door OpenerExtended Length GarageAttch'd Gar Cabinets
- Roofing: Tile
- Windows: Solar ScreensDual Pane
- General: StuccoWood FramePainted
- Road/Access: Asphalt
- HOA Amenities: ClubhouseManagementPets OK (See Remarks)No Visible Truck Trailer RV BoatVA Approved ProjectMaintenance GroundsStreet Maint1019.0Quarterly
- Originating MLS: Arizona Regional Multiple Listing Service 2
- School District: Adult
- County: Maricopa
- Zoning: 50389242
- Fencing: BlockWrought Iron
- Water: Public
- Sewer: Public Sewer
- Source: Arizona Regional Multiple Listing Service 2
This listing courtesy of Jeff K Mitchell , HomeSmart
Monthly Payment
- Principal & Interest $
- Property Taxes $
- Home Insurance $
- VA Funding Fee $

 New - 2 days ago