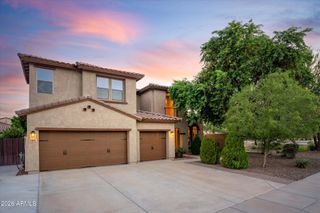
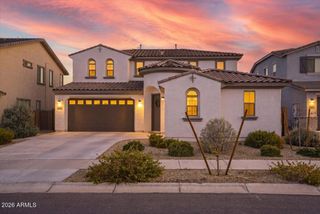
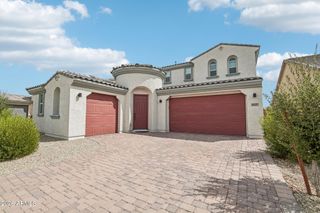
12435 W RED HAWK Drive, Peoria, AZ 85383
- 6 beds |
- 4 baths |
- 4,030 sqft
 Single-Family Home
  Built in 2004
  10,454sqft lot
 2 car garage
  $178/sqft
  Listed 12 days ago
Property Description
INCREDIBLE BUYER INCENTIVES: $11,000 MORTGAGE CONCESSION. Seller will pay up to $11,000 at closing towards your interest rate buydown if you finance with lender of sellers choice. 12435 W Red Hawk Dr is a two-story Peoria home with 4,062 square feet of living area, six bedrooms, and four bathrooms. The main level includes a large kitchen island near the living area and its fireplace. The floor plan places four bedrooms and three bathrooms downstairs, with two more bedrooms and a bathroom upstairs. A rear patio extends the gathering space outdoors. An attached garage provides covered parking, and the generous room count allows for several separate living and sleeping areas. Included 100-Day Home Warranty with buyer activation
- Listing Status:
- Active
- Date Added:
- September 25, 2026
- Data Last Updated:
- October 7, 2026 at 7:07PM
- Listing Office:
- Opendoor Brokerage, LLC : 480-462-5392
- Listing Agent:
- Tara Jones : 480-568-2791
- MLS ID:
- 7085082

- General: None
- Roofing: Tile
- General: Wood FramePainted
- HOA Amenities: Maintenance Grounds520.0Quarterly
- Originating MLS: Arizona Regional Multiple Listing Service 2
- School District: Peoria Unified School District
- County: Maricopa
- Zoning: 51001039
- Fencing: Block
- Water: Public
- Sewer: Public Sewer
- Source: Arizona Regional Multiple Listing Service 2
This listing courtesy of Tara Jones , Opendoor Brokerage, LLC
Monthly Payment
- Principal & Interest $
- Property Taxes $
- Home Insurance $
- VA Funding Fee $