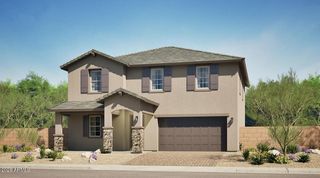
12501 W CALLE DE BACA --, Peoria, AZ 85383
- 4 beds |
- 3 baths |
- 2,649 sqft
 Single-Family Home
  Built in 2021
  7,405sqft lot
 3 car garage
  $255/sqft
  Listed 3 days ago
Property Description
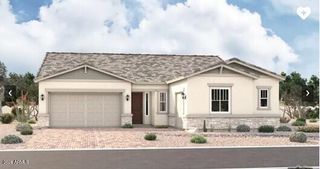
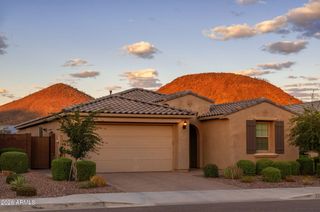
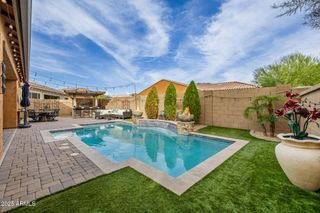
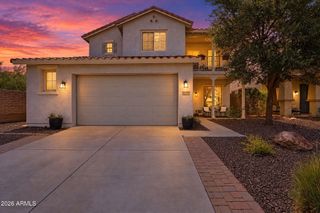
A NEXTGEN 1-STORY FLOOR PLAN WITH 2 FULL KITCHENS AND 2 LAUNDRY ROOMS meets an unusually private setting in Mystic. ELEVATED above neighboring lots, this NORTH/SOUTH-FACING VIEW LOT has view fencing along the back & part of the east side, ONLY ONE NEIGHBOR & NO 2-STORY HOMES in this section of Mystic. CITY VIEWS & holiday fireworks can be enjoyed from the yard. EXTENSIVE IMPROVEMENTS make this home stand out. The main home offers an open kitchen, dining & living area, 3 bedrooms & 2 full bathrooms. The kitchen features QUARTZ COUNTERTOPS, KitchenAid black stainless appliances, a SUBWAY TILE BACKSPLASH & custom pendant lighting. Tile extends throughout the home, including the closets, while SHUTTERS on every window & the back sliding door, custom interior paint, UPGRADED LIGHTING and custom Casablanca fans bring a finished feel to each space. The primary suite includes an OVERSIZED CLOSET and added outlets in the bathroom's private toilet area and closet. The connected NEXTGEN SUITE adds a bedroom, full bathroom, living area, FULL KITCHEN and its own LAUNDRY. It can be reached from inside the main home or through TWO EXTERIOR DOORS, giving guests or extended family flexibility and privacy. A large paver patio on the east side provides the suite with ITS OWN OUTDOOR SPACE, separated from the main yard by a custom gate. QUARTZ COUNTERS and a GLASS TILE BACKSPLASH in the kitchen carry the home's thoughtful finishes into the suite. The suite is also PREWIRED FOR SURROUND SOUND. Outside, a CUSTOM CRIMSAFE PATIO ENCLOSURE creates a shaded Arizona room overlooking the low-maintenance yard. A 10-BY-13-FOOT ADJUSTABLE LOUVERED PERGOLA, PAVERS AROUND THE HOME, ARTIFICIAL TURF and 2 BBQ GAS HOOKUPS expand the options for outdoor living. Hopseed bushes along the rear view fence add another layer of privacy. The 3-CAR GARAGE, arranged as a two-car garage plus a separate one-car garage, has custom EPOXY FLOORS and lighting. Widened driveway pavers make parking and access to the third garage easier. Other improvements include a LEVEL 2 EV OUTLET, WATER SOFTENER, MOEN FLO water-monitoring system, SECURITY DOORS, COURTYARD GATE and RING SECURITY SYSTEM. The BOSE LIFESTYLE 600 ENTERTAINMENT SYSTEM is also included. Mystic residents enjoy a community pool and a BBQ area with a TV and children's play area. Newly opened MYSTIC NEIGHBORHOOD PARK adds playgrounds, a lighted sports field, basketball and pickleball courts, and walking paths nearby. Abutting the award-winning community of Vistancia, this beautiful community has incredible rolling hills, desert landscape & hiking trails along with close proximity to the future 320-acre 5 North at Vistancia commercial core that will be home to the new ALA K-12 charter school.
- Listing Status:
- Active
- Date Added:
- October 9, 2026
- Data Last Updated:
- October 13, 2026 at 12:06AM
- Listing Office:
- RETHINK Real Estate :
- Listing Agent:
- Jay Patel : 623-451-0443
- MLS ID:
- 7091619

- General: Private YardGuest HouseGazebo
- Style: Spanish
- Parking: Garage Door OpenerDirect Access
- Roofing: TileConcrete
- Windows: ScreensDual PaneTinted Windows
- General: StuccoWood FramePainted
- HOA Amenities: RV ParkingManagementPets OK (See Remarks)No Visible Truck Trailer RV BoatRental OK (See Remarks)Maintenance Grounds185.0Monthly
- Originating MLS: Arizona Regional Multiple Listing Service 2
- School District: Peoria Unified School District
- County: Maricopa
- Zoning: 50313608
- Fencing: Back YardBlockWrought Iron
- Water: Public
- Sewer: Public Sewer
- Source: Arizona Regional Multiple Listing Service 2
This listing courtesy of Jay Patel , RETHINK Real Estate
Monthly Payment
- Principal & Interest $
- Property Taxes $
- Home Insurance $
- VA Funding Fee $

 New - 4 hours ago