12536 W JASMINE Trail, Peoria, AZ 85383
- 2 beds |
- 2 baths |
- 2,227 sqft
 Single-Family Home
  Built in 2005
  7,405sqft lot
 2 car garage
  $267/sqft
  Listed 1 hour ago
Property Description
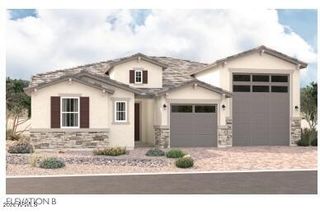
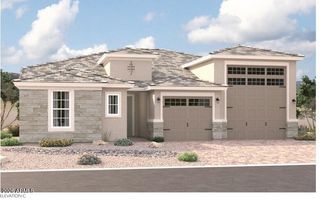
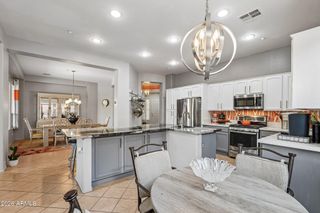
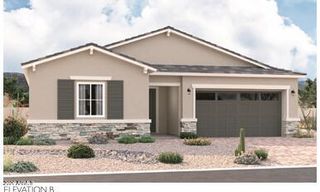
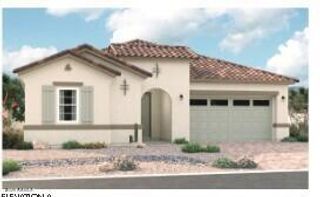
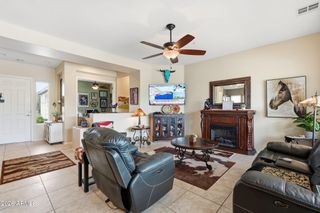
Nestled inside the award-winning 55+ community of Trilogy at Vistancia on a quiet street, this tranquil gem awaits its next owner. Graced by elegant landscaping and a welcoming private courtyard, this home beckons for your attention. As you enter, you are instantly impressed with the expansive great room with fireplace and the adjacent open kitchen, both highlighted by the large wall of windows facing the lush and private rear yard. The expansive kitchen is graced with SS appliances, White Painted cabinets, tile backsplash, two large pantry cabinets, a ginormous amount of counter space, and a breakfast nook area, all of which look out on the serene interior courtyard and its lush plantings. The adjacent large dining area shares the great room space and the window wall to the backyard. The current owners have this set up as a very appealing conversation area. One of the unique features of the Civitas Floor plan is the multipurpose den. It has three distinct areas; a convenient corner desk area with cabinets above and below; on the opposite side of the room is a built-in bookcase, and in the middle is plenty of room for a sofa, a Murphy bed, or a trundle bed... whatever one would choose to enjoy. The gracious-sized primary suite, adorned with a door to the rear yard, has another wall of windows, accented by a bowed-out section of the room, from which to enjoy the rear yard landscape view as well. The large and pampering primary bath area features double vanities, a make-up area, a tile shower, and a large walk-in closet. Not to be outdone, the secluded guest suite, one of the largest in any of the Trilogy floor plans, is located on the opposite end of the house for privacy and has a conveniently located adjacent bath. The room sports two closets and an alcove for a dresser or desk or an armoire or...? The Spacious rear yard beckons with its large covered and extended paver patio, allowing generous room for entertaining and enjoying the Arizona lifestyle. It also has a very soothing large artificial grass section with an adjacent raised paver sun lounging platform. The oversized garage has built-in cabinets and space for a golf cart and/or the toy of your choice. With this tranquil jewel of a "house in the desert" comes all that the Trilogy Lifestyle has to offer. Whether it is outdoor activities like golf, Swimming, Pickleball, bocce ball, Tennis, or basketball that you prefer... or some of the indoor activities like Billiards, shuffleboard, darts, quilting, cards, Art, Cooking, exercise classes or yoga, etc, certainly there is something here for everyone as highlighted by our 43 clubs! This is the retirement lifestyle that you have been looking for...COME JOIN US!
- Listing Status:
- Active
- Date Added:
- July 27, 2026
- Data Last Updated:
- July 28, 2026 at 2:09AM
- Listing Office:
- HomeSmart : 602-230-7600
- Listing Agent:
- Jeff K Mitchell : 623-521-4491
- MLS ID:
- 7059244

- General: Rain GuttersPrivate Yard
- Style: Santa Barbara/Tuscan
- Parking: Attached GarageGarage Door OpenerAttch'd Gar Cabinets
- Roofing: Tile
- Windows: Low-Emissivity WindowsSolar ScreensDual PaneVinyl Frame
- General: StuccoWood FramePainted
- Road/Access: Asphalt
- HOA Amenities: Maintenance GroundsStreet Maint340.0Monthly
- Originating MLS: Arizona Regional Multiple Listing Service 2
- School District: Adult
- County: Maricopa
- Zoning: 51002447
- Fencing: Back YardPartialWrought Iron
- Water: City Water
- Sewer: Public Sewer
- Source: Arizona Regional Multiple Listing Service 2
This listing courtesy of Jeff K Mitchell , HomeSmart
Monthly Payment
- Principal & Interest $
- Property Taxes $
- Home Insurance $
- VA Funding Fee $

 New - 2 days ago