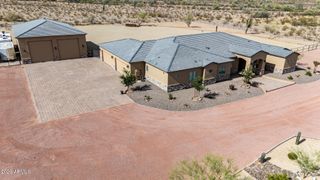
12714 W Tyler Trail, Peoria, AZ 85383
- 3 beds |
- 4 baths |
- 3,427 sqft
 Single-Family Home
  Built in 2015
  0.53acre lot
 3 car garage
  $533/sqft
  Listed 1 month ago
Property Description
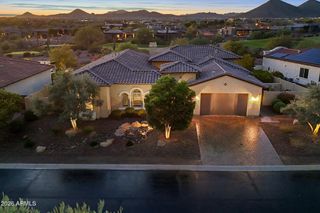
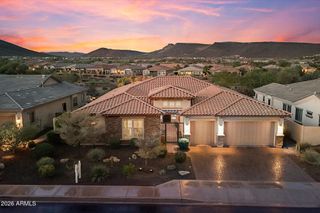
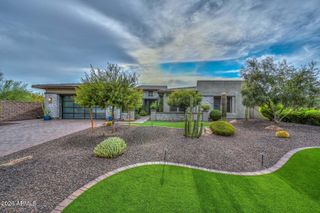
An extraordinary golf-course estate where luxury, privacy, and resort-style living converge. Set on an exceptional 23,142 SF half-acre lot along the 4th hole, this 3,427 SF TW Lewis by David Weekley home showcases sweeping golf and mountain views and an unparalleled outdoor retreat. The spectacular backyard features an enormous pool and spa, rock waterfall grotto, swim-up bar, sunken kitchen Ramada with misting system, multiple fire features, travertine patio, and a 5-hole putting green spanning the rear of the property. Inside, soaring 16-foot multi-slide glass doors connect the sophisticated great room to the outdoors, while the gourmet kitchen, elegant lounge, office, bonus room, and luxurious primary suite create an exceptional lifestyle for both everyday living and entertaining. The gourmet kitchen features high-end granite countertops, designer raised-panel cabinetry, stainless farmhouse sink, gas cooktop, built-in refrigerator, wall oven, reverse osmosis, and an oversized island. A distinctive lounge off the kitchen and great room offers brick flooring, an accent wall, built-ins, and wine/beverage refrigerators. The primary suite includes a spa-inspired bath, plantation shutters, barn door, and direct access to the covered patio. Two spacious guest bedrooms each feature private baths, with a bonus room nearby. Additional highlights include an office with barn doors, extensive surround sound, synthetic turf front and rear, and a newly renovated front yard with paver driveway, walkway, courtyard, and custom gate.
- Listing Status:
- Active
- Date Added:
- October 1, 2026
- Data Last Updated:
- October 8, 2026 at 1:08AM
- Listing Office:
- Lake Pleasant Real Estate : 623-227-3000
- Listing Agent:
- Benjamin J. Katz :
- MLS ID:
- 7074612

- General: Misting SystemPrivate YardBuilt-in BarbecueHeatedPrivate
- Pool: Variable Speed PumpOutdoorHeated
- Parking: Attached GarageTandemGarage Door OpenerExtended Length GarageDirect Access
- Roofing: Tile
- Windows: Low-Emissivity WindowsDual PaneVinyl Frame
- General: StuccoWood FramePaintedStone
- HOA Amenities: ManagementPets OK (See Remarks)No Visible Truck Trailer RV BoatRental OK (See Remarks)Club MembershipMaintenance GroundsStreet Maint713.0Quarterly
- Originating MLS: Arizona Regional Multiple Listing Service 2
- School District: Peoria Unified School District
- County: Maricopa
- Zoning: 51004722
- Fencing: Wrought Iron
- Water: Public
- Sewer: Public Sewer
- Source: Arizona Regional Multiple Listing Service 2
This listing courtesy of Benjamin J. Katz , Lake Pleasant Real Estate
Monthly Payment
- Principal & Interest $
- Property Taxes $
- Home Insurance $
- VA Funding Fee $