13227 W CAVALRY Drive, Peoria, AZ 85383
- 3 beds |
- 2 baths |
- 1,575 sqft
 Single-Family Home
  Built in 2026
  5,663sqft lot
 2 car garage
  $327/sqft
  Listed 13 days ago
Property Description
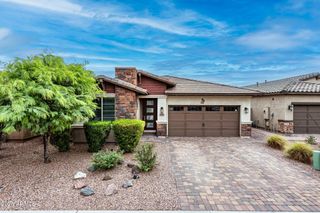
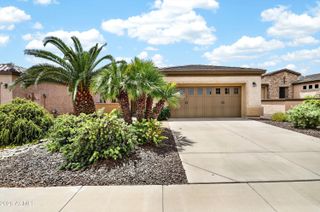
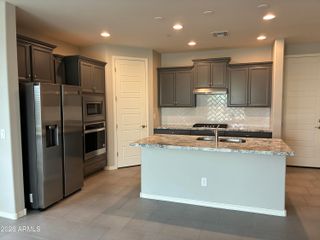
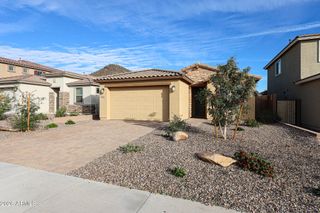
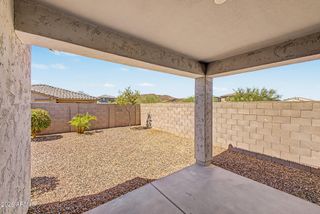
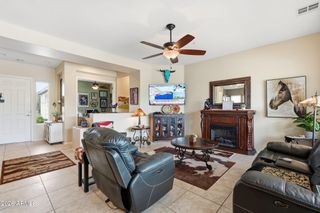
What's Special: Corner Lot | Larger Backyard | Mountain View | Tub in Primary Bath | Gourmet Kitchen. New Construction - October Completion! Built by America's Most Trusted Home Builder. Welcome to the Quartz at 13227 W Cavalry Drive in Saddleback Heights Discovery! Step into this thoughtfully designed single-story home that brings together open-concept living and everyday convenience. The spacious gourmet kitchen features a large island, walk-in pantry, and seamless flow into the dining area and great room, creating a bright and welcoming space for gathering with family and friends. Just beyond the main living area, the covered outdoor living space provides the perfect setting for relaxing evenings and outdoor entertaining. The private primary suite offers a peaceful retreat with a spacious walk-in closet and well-appointed bath featuring a garden tub and separate shower, while two secondary bedrooms and a full bath provide comfort and flexibility for guests or family members. A dedicated laundry room, generous storage, and a two-car garage help keep daily routines organized and effortless. Thoughtful design and inviting spaces make this home ideal for both quiet moments and memorable celebrations. Nestled within the striking beauty of the Sonoran Hills, Saddleback is a community shaped by nature. Scenic trails climb higher; views stretch farther, and over 60 miles of connected pathways make outdoor exploration as effortless as stepping outside your door. Additional Highlights Include: 8' interior doors. MLS#7053950
- Listing Status:
- Active
- Date Added:
- July 14, 2026
- Data Last Updated:
- July 28, 2026 at 12:09AM
- Listing Office:
- Taylor Morrison (MLS Only) : 480-346-1738
- Listing Agent:
- Tara M Talley : (480) 346-1738
- MLS ID:
- 7053950

- General: None
- Style: Santa Barbara/Tuscan
- Parking: Attached GarageDirect Access
- Roofing: Tile
- General: ICAT Recessed LightingStuccoWood FrameBlown CellulosePaintedBlock
- HOA Amenities: Maintenance Grounds390.0Quarterly
- Originating MLS: Arizona Regional Multiple Listing Service 2
- School District: Peoria Unified School District
- County: Maricopa
- Zoning: 50395331
- Fencing: Wrought Iron
- Water: City Water
- Sewer: Public Sewer
- Source: Arizona Regional Multiple Listing Service 2
This listing courtesy of Tara M Talley , Taylor Morrison (MLS Only)
Monthly Payment
- Principal & Interest $
- Property Taxes $
- Home Insurance $
- VA Funding Fee $

 New - 2 days ago