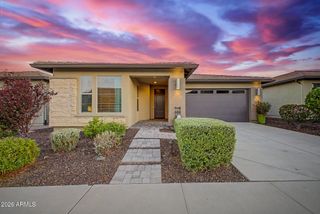
13237 W CAVALRY Drive, Peoria, AZ 85383
- 3 beds |
- 2 baths |
- 1,804 sqft
 Single-Family Home
  Built in 2026
  6,534sqft lot
 2 car garage
  $291/sqft
  Listed 5 days ago
Property Description
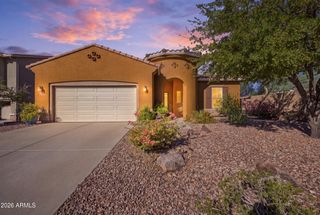
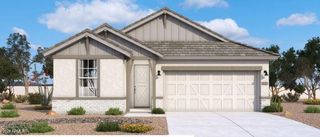
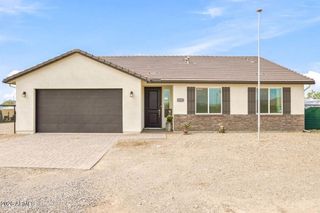
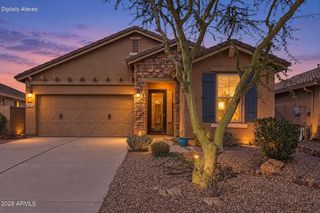
What's Special: Mountain View | Larger Lot | Backs to Open Space | Flex Room | Gourmet Kitchen. New Construction - October Completion! Built by America's Most Trusted Home Builder. Welcome to the Onyx at 13237 W Cavalry Drive in Saddleback Heights Discovery! Step into this thoughtfully designed single-story home where comfort and convenience come together in a bright, open layout. The spacious gourmet kitchen features a large island, walk-in pantry, and seamless connection to the dining area and great room, creating an inviting space for gathering with family and friends. A private primary suite offers a relaxing retreat with a generous walk-in closet and well-appointed bath featuring a large shower, while three secondary bedrooms provide flexibility for guests, hobbies, or growing households. The versatile flex room is perfect for a home office, fitness space, or playroom to fit your lifestyle. Enjoy outdoor living year-round on the covered patio and appreciate everyday ease with a centrally located laundry room and two-car garage. Nestled within the striking beauty of the Sonoran Hills, Saddleback is a community shaped by nature. Scenic trails climb higher; views stretch farther, and over 60 miles of connected pathways make outdoor exploration as effortless as stepping outside your door. Additional Highlights Include: garage service door. MLS#7080671
- Listing Status:
- Active
- Date Added:
- September 15, 2026
- Data Last Updated:
- September 21, 2026 at 5:07AM
- Listing Office:
- Taylor Morrison (MLS Only) : 480-346-1738
- Listing Agent:
- Tara M Talley : (480) 346-1738
- MLS ID:
- 7080671

- General: None
- Style: Santa Barbara/Tuscan
- Parking: Attached GarageDirect Access
- Roofing: Tile
- General: ICAT Recessed LightingStuccoWood FrameBlown CellulosePainted
- HOA Amenities: Maintenance Grounds390.0Quarterly
- Originating MLS: Arizona Regional Multiple Listing Service 2
- School District: Peoria Unified School District
- County: Maricopa
- Zoning: 50395333
- Fencing: BlockWrought Iron
- Water: Public
- Sewer: Public Sewer
- Source: Arizona Regional Multiple Listing Service 2
This listing courtesy of Tara M Talley , Taylor Morrison (MLS Only)
Monthly Payment
- Principal & Interest $
- Property Taxes $
- Home Insurance $
- VA Funding Fee $

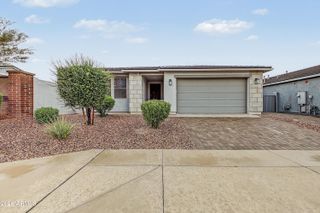
 New - 2 days ago