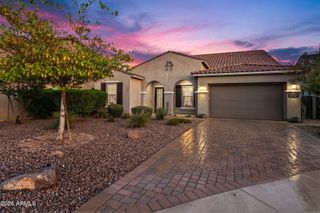
13323 W JESSE RED Drive, Peoria, AZ 85383
- 5 beds |
- 3 baths |
- 4,299 sqft
 Single-Family Home
  Built in 2013
  0.37acre lot
 3 car garage
  $221/sqft
  Listed 5 days ago
Property Description
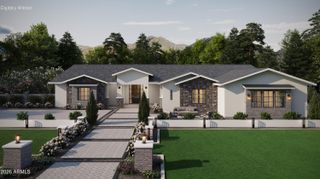
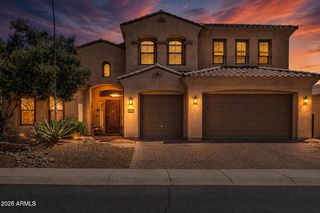
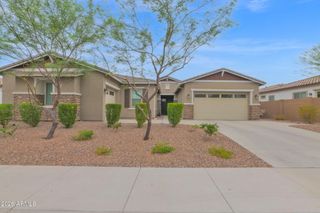
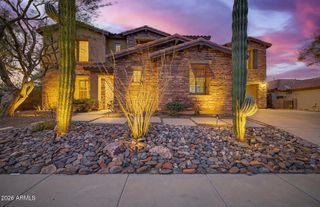
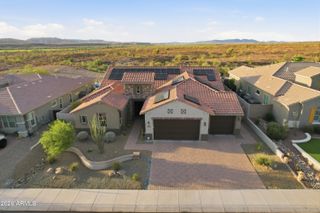
Imagine waking up to stunning mountain views, sitting at expansive sunlit windows as you sip coffee & look out at your own massive 1/3-acre corner lot in the exclusive gated enclave of Aria at Vistancia. This move-in-ready, solar-owned sanctuary is designed for modern living & ultimate energy efficiency. Freshly painted neutral color palette & brand new luxury carpet (August 2026), plus gorgeous finishes throughout, every detail feels like home. The generous layout includes 5 bedrooms, an office, a large loft & a gourmet kitchen built for gathering. A backyard oasis awaits w/ a sparkling pool & spa (completed in early 2022), extended patio, putting green, gazebo, built in BBQ & more! There is space for all your toys w/ 3 car garage & a gated RV area behind the driveway! See ''more''. Incredible location directly across the street from Lake Pleasant Elementary (PreK-8), a 5-minute walk to the Foothills center community pool, and an easy drive to Lake Pleasant and Peoria Sports Complex. In the vicinity of fantastic schools including the new American Leadership Academy Aloravita charter school opening in the Fall of 2027... All this within the award winning Village at Vistancia community within the greater Vistancia master-planned development. Community amenities abound including the Mountain Vista club and the Foothills center! Featuring neighborhood parks, community recreation centers, on-site schools, and the 3.5-mile Discovery Trail.... this is the dream home you've been waiting for, come see it today!
- Listing Status:
- Active
- Date Added:
- August 20, 2026
- Data Last Updated:
- August 28, 2026 at 7:06AM
- Listing Office:
- HomeSmart : 602-230-7600
- Listing Agent:
- Laura Reynoso : 602-618-1119
- MLS ID:
- 7070246

- General: Private YardHeatedPrivate
- Style: Other
- Pool: Outdoor
- Parking: Attached GarageAttch'd Gar Cabinets
- Roofing: Tile
- Windows: Low-Emissivity WindowsSolar ScreensDual Pane
- General: StuccoWood FrameStone
- Road/Access: Asphalt
- HOA Amenities: Maintenance Grounds494.7Quarterly
- Originating MLS: Arizona Regional Multiple Listing Service 2
- School District: Peoria Unified School District
- County: Maricopa
- Zoning: 51002615
- Fencing: Block
- Water: City Water
- Sewer: Public Sewer
- Source: Arizona Regional Multiple Listing Service 2
This listing courtesy of Laura Reynoso , HomeSmart
Monthly Payment
- Principal & Interest $
- Property Taxes $
- Home Insurance $
- VA Funding Fee $

 New - 11 hours ago