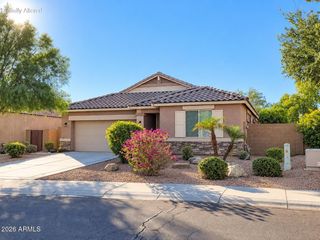
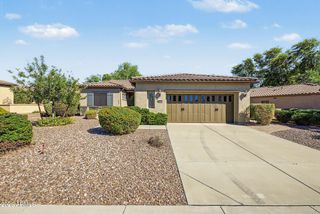
13413 W BLACKSTONE Lane, Peoria, AZ 85383
- 2 beds |
- 2 baths |
- 1,832 sqft
 Single-Family Home
  Built in 2019
  5,663sqft lot
 2 car garage
  $341/sqft
  Listed 7 days ago
Property Description
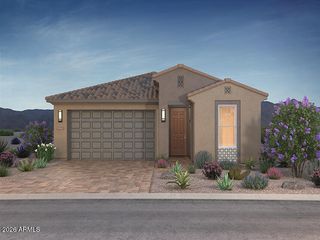
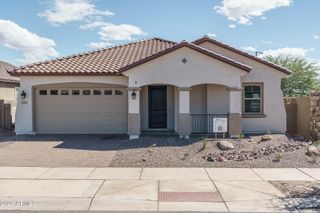
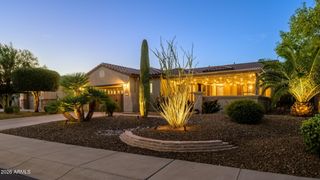
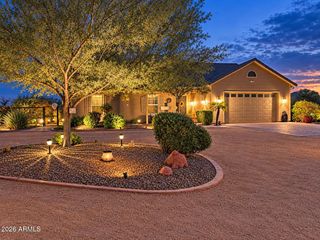
This Spectacular Vibrant is Truly Special!! Built in 2019, This OPEN, GREAT ROOM CONCEPT Floor Plan is situated w/ an ideal elevated, SOUTH Facing Backyard!! The Paver Lined Driveway & Paver Entry invites you into PURE LUXURY. The FABULOUS KITCHEN features high-end Painted Cabinetry w/ 42'' uppers & larger crown molding, Stunning GRANITE w/ designer backsplash, BUILT-IN SS GAS APPLIANCES w/ SS HOOD VENT, Newer LG Refrigerator & Newer Bosch Dishwasher!! BOTH BATHS are UPGRADED TO THE HILT - GORGEOUS TILED Showers & Granite c-tops with UPGRADED sinks, faucets, lighting & FRAMED MIRRORS! Great Room is equipped with an Oversized Mulit-Sliding Glass Door bringing the outdoors in & leads you to a Charming, Fully-Fenced BACKYARD that is full of color - an extended PAVER PATIO, Synthetic Grass & a Built-in Gas BBQ Island sets this space apart!! Add'l Upgrades: High-end Flooring Thru-out - Tile in All the Right Areas w/ Upgraded Carpet in the Bedrooms, Fully Equipped SMART SPACE with Tons of Storage & Sink, Soft Water & RO, Add'l Can Lighting, Ceiling Fans & Designer Lighting, Mechanical Sunshades, Pre-wire for Speakers in Great Room & Patio, Garage Cabinets and So Much More! This Vibrant shows like a MODEL & Furniture can be purchased making it the perfect winter retreat or full-time home - Don't miss the opportunity to call it yours!!
- Listing Status:
- Active
- Date Added:
- September 29, 2026
- Data Last Updated:
- October 7, 2026 at 2:06PM
- Listing Office:
- Realty Arizona Elite Group, LLC : 602-762-3023
- Listing Agent:
- Andrew Johnson : 623-337-2965
- MLS ID:
- 7086746

- General: Rain GuttersBuilt-in Barbecue
- Style: Contemporary
- Parking: Garage Door OpenerDirect AccessAttch'd Gar Cabinets
- Roofing: Tile
- Windows: Low-Emissivity WindowsDual Pane
- General: StuccoWood FrameBlown CellulosePaintedStone
- HOA Amenities: ClubhouseManagementPets OK (See Remarks)No Visible Truck Trailer RV BoatRental OK (See Remarks)Maintenance GroundsStreet Maint1019.0Quarterly
- Originating MLS: Arizona Regional Multiple Listing Service 2
- School District: Adult
- County: Maricopa
- Zoning: 51010618
- Fencing: Back YardWrought Iron
- Water: Public
- Sewer: Public Sewer
- Source: Arizona Regional Multiple Listing Service 2
This listing courtesy of Andrew Johnson , Realty Arizona Elite Group, LLC
Monthly Payment
- Principal & Interest $
- Property Taxes $
- Home Insurance $
- VA Funding Fee $