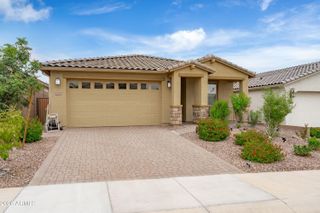
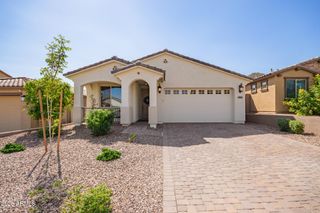
13425 W CRIMSON Terrace, Peoria, AZ 85383
- 3 beds |
- 3 baths |
- 1,852 sqft
 Single-Family Home
  Built in 2022
  5,663sqft lot
 2 car garage
  $308/sqft
  Listed 18 days ago
Property Description
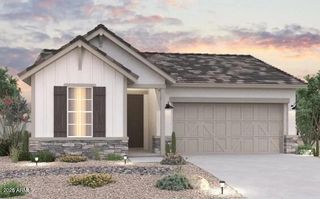
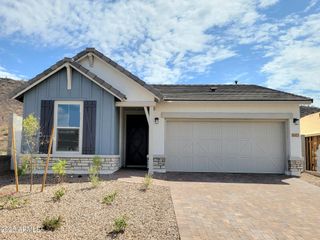
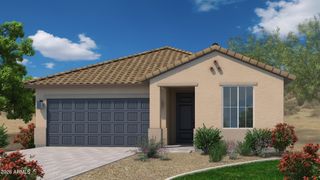
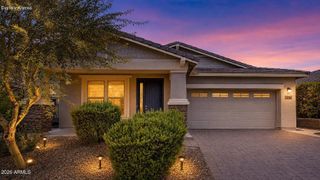
Beautifully Upgraded 4-Bedroom, 3-Bath home situated on a Premium East/West-Facing Cul-de-Sac Lot with Breathtaking Mountain Views, No Neighbor Behind, and No Neighbor on One Side, providing Exceptional Privacy. This Highly Desirable floor plan offers Expanded Living Space and a Rare Third Full Bathroom with a Walk-In Shower. The Fourth Bedroom is currently configured as a Den, making it ideal for a Home Office, Media Room, or Guest Retreat. The Spacious Gourmet Kitchen features 42-Inch Shaker-Style Cabinetry with Soft-Close Doors & Drawers, Natural Stone Countertops, Designer Tile Backsplash, Cabinet Hardware, a Gas Cooktop, Large Walk-In Pantry, and Abundant Storage. The Primary Suite is a Private Retreat with a Raised Dual-Sink Vanity featuring Quartz Countertops and a Floor-to-Ceiling Tiled Walk-In Shower. Secondary Bathrooms are equally well-appointed with Upgraded Vanities and Premium Countertop Finishes. Wood-Look Tile Flooring extends throughout the Main Living Areas and Bedrooms, complemented by Upgraded Tile Flooring and Shower Surrounds in the Bathrooms. Step outside to an Extended Paver Patio featuring Electronic Patio Shades for Year-Round Comfort while enjoying the Spectacular Mountain Views and Tranquil Backyard with No Rear Neighbors. Additional Upgrades include French Doors at the Study (currently the Fourth Bedroom), Additional Windows in the Great Room and Primary Suite for Abundant Natural Light, an Upgraded Garage Door Opener, Laundry Room Upper Cabinets, Soft Water Pre-Plumbing, a Gas Stub for a Future BBQ, an Upgraded Paver Driveway and Entry, Professionally Designed Desert Landscaping, and Numerous Thoughtful Builder Upgrades throughout. Furnishings are available, and a Quick Close is possible. This home combines Quality Construction, Tasteful Designer Finishes, Exceptional Privacy, Stunning Mountain Views, and a Functional Floor Plan, making it an Outstanding Opportunity.
- Listing Status:
- Active
- Date Added:
- July 31, 2026
- Data Last Updated:
- August 15, 2026 at 7:06AM
- Listing Office:
- HomeSmart : 602-230-7600
- Listing Agent:
- Alan F Chesebrough : 602-403-5592
- MLS ID:
- 7058940

- General: Private Yard
- Style: Contemporary
- Parking: Attached GarageGarage Door OpenerDirect Access
- Roofing: Tile
- Windows: Low-Emissivity WindowsDual PaneMechanical Sun ShdsVinyl Frame
- General: StuccoWood FramePainted
- HOA Amenities: Maintenance Grounds405.0Quarterly
- Originating MLS: Arizona Regional Multiple Listing Service 2
- School District: Peoria Unified School District
- County: Maricopa
- Zoning: 51013677
- Fencing: Back YardBlock
- Water: City Water
- Sewer: Sewer in & CnctdPublic Sewer
- Source: Arizona Regional Multiple Listing Service 2
This listing courtesy of Alan F Chesebrough , HomeSmart
Monthly Payment
- Principal & Interest $
- Property Taxes $
- Home Insurance $
- VA Funding Fee $