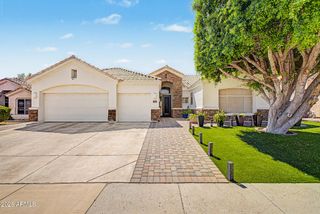
13653 N 69TH Drive, Peoria, AZ 85381
- 5 beds |
- 3 baths |
- 2,825 sqft
 Single-Family Home
  Built in 1986
  0.5acre lot
 2 car garage
  $312/sqft
  Listed 2 days ago
Property Description
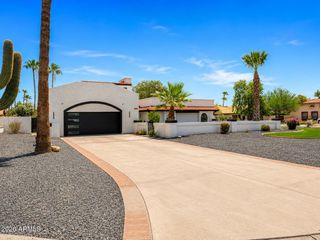
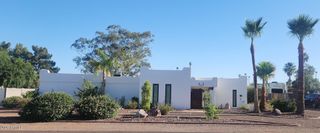
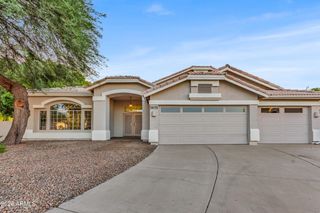
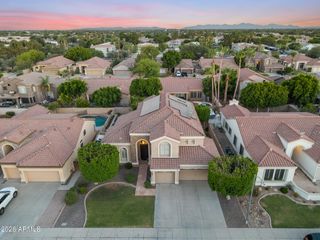
Highly upgraded 5 bedroom, 3 bath home on a half acre lot with all the features! Starting with a 2-car garage, RV gate, circular driveway, manicured landscape, and a private courtyard. Inside, discover a large living room, dining area, and an impressive family room highlighted by a floor-to-ceiling stone fireplace. Vaulted ceilings add to the spacious feel, complemented by hickory wood flooring, ceiling fans, plantation shutters, and bountiful natural light. Gorgeous kitchen offers tile backsplash, recessed/pendant lighting, SS appliances, granite counters, abundant cabinetry adorned with crown moulding, a walk-in pantry, and a center island with a breakfast bar. PLUS a gorgeous pool with a waterfall/slide feature, see documents for complete list of upgrades and come view today!!! Romantic main retreat boasts plush carpet, direct outdoor access, an ensuite with a make-up desk, soaking tub, and a walk-in closet. Expansive backyard is an entertainer's dream, complete with a covered patio, play area, and a sparkling pool with a rock waterfall. This gem is the one you're looking for!
- Listing Status:
- Active
- Date Added:
- July 26, 2026
- Data Last Updated:
- July 29, 2026 at 2:09AM
- Listing Office:
- Jason Mitchell Real Estate : 480-522-1030
- Listing Agent:
- Thomas Devor : 623-308-0587
- MLS ID:
- 7058897

- General: PlaygroundPrivate Yard
- Style: Ranch
- Pool: OutdoorFenced
- Parking: Attached GarageRV Access/ParkingRV GateGarage Door OpenerDirect AccessCircular DrivewaySide Vehicle Entry
- Roofing: Tile
- Windows: Dual Pane
- General: StuccoWood FramePainted
- HOA Amenities: Maintenance Grounds452.0Semi-Annually
- Originating MLS: Arizona Regional Multiple Listing Service 2
- School District: Peoria Unified School District
- County: Maricopa
- Zoning: 20077268
- Fencing: Back YardBlock
- Water: City Water
- Sewer: Public Sewer
- Source: Arizona Regional Multiple Listing Service 2
This listing courtesy of Thomas Devor , Jason Mitchell Real Estate
Monthly Payment
- Principal & Interest $
- Property Taxes $
- Home Insurance $
- VA Funding Fee $

 New - 1 day ago