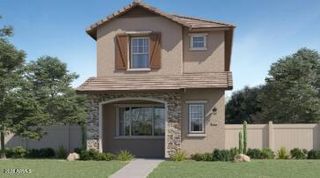
13675 W TYLER Trail, Peoria, AZ 85383
- 4 beds |
- 3 baths |
- 2,544 sqft
 Single-Family Home
  Built in 2008
  5,663sqft lot
 3 car garage
  $197/sqft
  Listed 3 days ago
Property Description
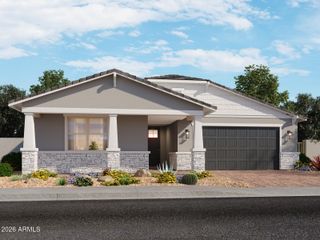
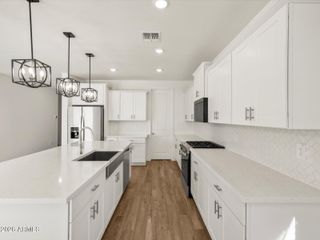
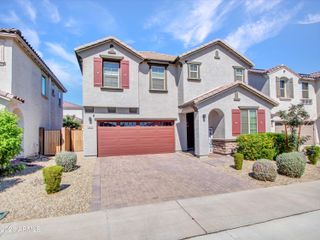
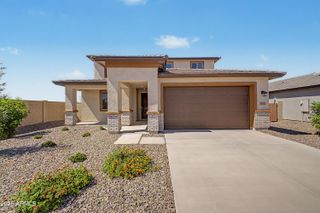
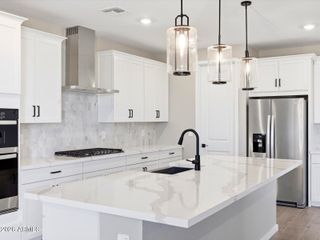
Dramatic vaulted ceilings greet you the moment you step inside this move in ready Ashton Woods 4 bed, 3 bath. With a living room, family room and upstairs loft, there are 3 separate living spaces, so there is always room to gather or find a quiet corner. The kitchen offers espresso dovetail soft closing cabinets, white quartz counters, a farm style sink and stainless appliances. Downstairs, a large 4th bedroom with an adjacent full bath and patio access is ideal for guests or multigenerational living. Upstairs, the expansive primary suite is a true retreat with a private balcony, city views, jetted tub and separate shower, joined by two additional bedrooms and laundry. Out back, enjoy warm evenings with an outdoor kitchen, drop in stainless ice box, extended pavers, grass and a raised fire pit deck. Two new 2025 Trane HVAC systems and a 3 car tandem garage with EV plug add peace of mind. Then enjoy Vistancia, in Peoria Unified School District: two championship golf courses, a rec center, indoor basketball court, 3 resort style pools, splash pad, tennis courts, playgrounds, walking and biking trails, and community events. Room to grow, space to gather...welcome home.
- Listing Status:
- Active
- Date Added:
- October 9, 2026
- Data Last Updated:
- October 13, 2026 at 1:06AM
- Listing Office:
- Realty ONE Group : 602-953-4000
- Listing Agent:
- Jobey Frank : 602-319-3300
- MLS ID:
- 7091753

- General: BalconyBuilt-in Barbecue
- Style: Territorial/Santa Fe
- Parking: TandemGarage Door OpenerDirect Access
- Roofing: Tile
- Windows: Dual Pane
- General: StuccoWood FramePainted
- HOA Amenities: ClubhouseManagementPets OK (See Remarks)Maintenance Grounds372.45Quarterly
- Originating MLS: Arizona Regional Multiple Listing Service 2
- School District: Peoria Unified School District
- County: Maricopa
- Zoning: 50352755
- Fencing: Block
- Water: Public
- Sewer: Public Sewer
- Source: Arizona Regional Multiple Listing Service 2
This listing courtesy of Jobey Frank , Realty ONE Group
Monthly Payment
- Principal & Interest $
- Property Taxes $
- Home Insurance $
- VA Funding Fee $

 New - 2 days ago