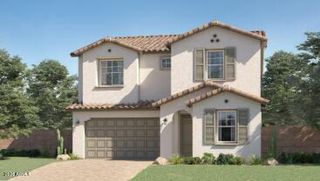
13836 W REMUDA Drive, Peoria, AZ 85383
- 4 beds |
- 3 baths |
- 2,591 sqft
 Single-Family Home
  Built in 2018
  7,841sqft lot
 3 car garage
  $239/sqft
  Listed 14 days ago
Property Description
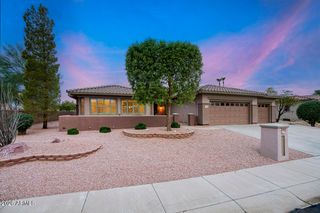
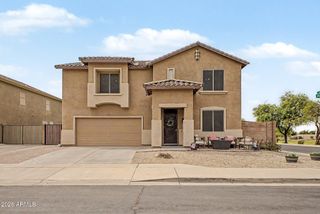
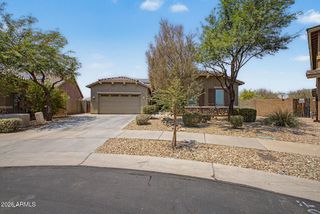
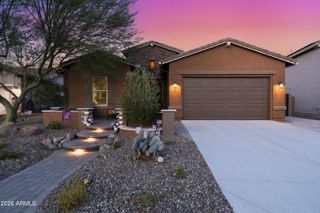
Move-in ready and better than new! This beautifully maintained Rancho Cabrillo Estates home offers 4 bedrooms, 3 bathrooms, plus an enclosed flex room that is perfect for a home office, playroom, media room, or even a potential 5th bedroom. Designed with entertaining in mind, the open-concept floor plan features a spacious great room, an oversized kitchen island, staggered 42-inch cabinetry with cabinet lighting, and an inviting dining area that flows seamlessly into the main living space. Beautiful 6x12 wood-look tile runs throughout the main living areas, while the multi-slide glass door opens to a professionally landscaped backyard complete with pavers, an elevated seating area with a stone fire pit, putting green, turf, and curbing--creating the perfect outdoor retreat. Additional features include a water softener, overhead garage storage, and thoughtful finishes throughout that make this home truly move-in ready. Conveniently located near Loop 303, Four Corners, shopping, dining, Harkins CineGrill, Paloma Community Park, Lake Pleasant, and endless hiking and outdoor recreation, this home offers the perfect combination of comfort, convenience, and lifestyle. You won't want to miss this one!
- Listing Status:
- Active
- Date Added:
- July 31, 2026
- Data Last Updated:
- August 15, 2026 at 4:06AM
- Listing Office:
- My Home Group Real Estate : 480-685-2760
- Listing Agent:
- Lindsey Brumagin : 623-742-8889
- MLS ID:
- 7061214

- General: Playground
- Style: Ranch
- Parking: Garage Door Opener
- Roofing: Tile
- Windows: Dual Pane
- General: StuccoWood FramePaintedStone
- HOA Amenities: Maintenance Grounds63.37Monthly
- Originating MLS: Arizona Regional Multiple Listing Service 2
- School District: Peoria Unified School District
- County: Maricopa
- Zoning: 50354938
- Fencing: Block
- Water: Pvt Water Company
- Sewer: Private Sewer
- Source: Arizona Regional Multiple Listing Service 2
This listing courtesy of Lindsey Brumagin , My Home Group Real Estate
Monthly Payment
- Principal & Interest $
- Property Taxes $
- Home Insurance $
- VA Funding Fee $

 New - 5 hours ago