20982 N 80TH Drive, Peoria, AZ 85382
- 4 beds |
- 2 baths |
- 2,005 sqft
 Single-Family Home
  Built in 1998
  6,098sqft lot
 3 car garage
  $269/sqft
  Listed 2 days ago
Property Description
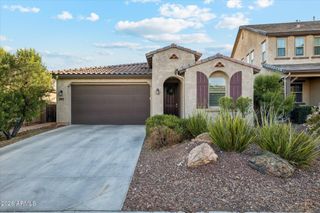
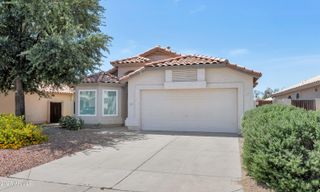
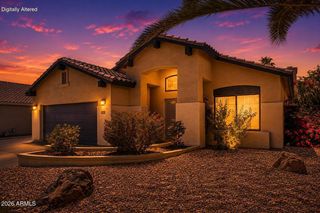
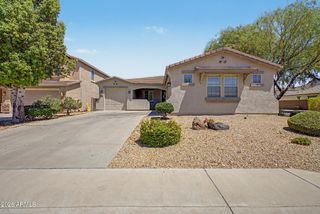
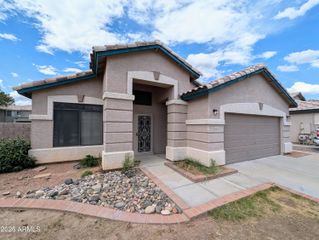
Welcome to this beautiful single-level home in the highly sought-after Fletcher Heights community, offering exceptional curb appeal, 4 bedrooms, 2 full bathrooms, 2,005 square feet of thoughtfully designed living space, a sparkling pool, and an entertainer's backyard. From the moment you enter, you'll appreciate the inviting open-concept layout, soaring ceilings, and abundance of natural light that create a warm and welcoming atmosphere. The spacious living and dining areas feature warm wood-inspired flooring, expansive windows, and seamless flow into the kitchen and family room, making the home ideal for both everyday living and effortless entertainment. The kitchen offers generous counter space, a breakfast bar, ample cabinetry, stainless steel appliances including the stove, microwave, Welcome to this beautiful single-level home in the highly sought-after Fletcher Heights community, offering exceptional curb appeal, 4 bedrooms, 2 full bathrooms, 2,005 square feet of thoughtfully designed living space, a sparkling pool, and an entertainer's backyard. From the moment you enter, you'll appreciate the inviting open-concept layout, soaring ceilings, and abundance of natural light that create a warm and welcoming atmosphere. The spacious living and dining areas feature warm wood-inspired flooring, expansive windows, and seamless flow into the kitchen and family room, making the home ideal for both everyday living and effortless entertainment. The kitchen offers generous counter space, a breakfast bar, ample cabinetry, stainless steel appliances including the stove, microwave, and dishwasher, along with durable tile flooring. Overlooking the spacious family room, the kitchen stays connected to the heart of the home. The family room features wood-like flooring, a ceiling fan, picturesque backyard views, and a media niche with excellent potential for a custom built-in entertainment center. The spacious primary suite serves as a peaceful retreat featuring high ceilings, a ceiling fan, and large windows overlooking the beautifully landscaped backyard. The primary bathroom includes dual sinks, a separate glass-enclosed shower, a soaking tub, and a large walk-in closet. The three additional bedrooms are generously sized with ceiling fans and are conveniently located near the full bathroom. A standout feature of the home is the custom built-in workspace with expansive countertop space and abundant overhead cabinetry, creating the perfect setup for a home office, homework station, hobby area, or versatile flex space. The laundry room offers direct access to the 3-car garage. Step outside into your own private resort-style backyard designed for both relaxation and entertaining. This beautifully landscaped outdoor oasis features a sparkling pool with elegant water features, expansive patio areas, and multiple lounge and conversation spaces. The covered patio creates the ideal setting for outdoor dining, while mature palm trees, lush greenery, and thoughtfully designed desert landscaping provide a serene and private atmosphere. Ideally located near Peoria's vibrant P83 Entertainment District, Arrowhead shopping and dining, top-rated golf courses, community parks, Peoria Sports Complex, and the highly regarded Peoria Unified School District and just moments from Frontier Elementary School, a desirable PK-8 school. Perfectly positioned just one block from Peoria's scenic New River Trail system -- a true biker's dream offering miles of paved pathways ideal for biking, jogging, and walking -- this home also provides convenient access to the Loop 101, I-17, and Loop 303, making commuting and travel throughout the Valley effortless. You're cordially invited to make 20982 N 80TH DR your new home!
- Listing Status:
- Active
- Date Added:
- May 27, 2026
- Data Last Updated:
- May 29, 2026 at 6:06PM
- Listing Office:
- Coldwell Banker Realty : 623-977-1776
- Listing Agent:
- Ben Samimi : 602-921-2235
- MLS ID:
- 7033553

- General: None
- Pool: Outdoor
- Roofing: Composition
- Windows: ScreensDual Pane
- General: Wood FramePainted
- HOA Amenities: Other (See Remarks)165.0Quarterly
- Originating MLS: Arizona Regional Multiple Listing Service 2
- School District: Peoria Unified School District
- County: Maricopa
- Zoning: 20018164
- Fencing: Block
- Water: City Water
- Sewer: Public Sewer
- Source: Arizona Regional Multiple Listing Service 2
This listing courtesy of Ben Samimi , Coldwell Banker Realty
Monthly Payment
- Principal & Interest $
- Property Taxes $
- Home Insurance $
- VA Funding Fee $

 New - 14 hours ago