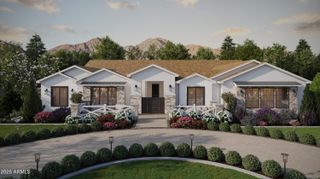
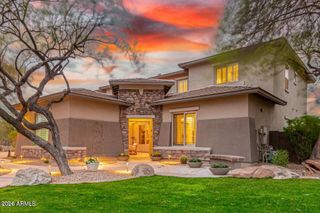
25646 N 114th Drive, Peoria, AZ 85383
- 5 beds |
- 5 baths |
- 4,581 sqft
 Single-Family Home
  Built in 2026
  1acre lot
 4 car garage
  $306/sqft
  Listed 24 days ago
Property Description
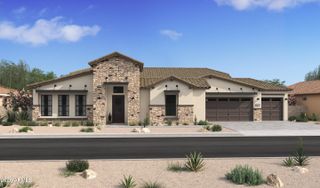
Extraordinary 4,581 sq ft custom home on a fenced 1-acre lot with no HOA. A grand courtyard entry and brick veneer exterior set the stage, while a side entry garage with black glass doors adds bold curb appeal. Inside, luxury vinyl plank flooring flows throughout as a designer fireplace wall anchors the great room, leading into a chef's kitchen with Wolf appliances, quartz countertops, and two-tone cabinetry. The master ensuite stuns with a spa wet room, soaking tub, and split vanities. A dedicated game room and private study offer space for every lifestyle. The attached casita, complete with guest bedroom, full bath, and private entrance, is perfect for multi-generational living or rental income potential. ESTIMATED completion July-August.
- Listing Status:
- Active
- Date Added:
- May 4, 2026
- Data Last Updated:
- May 29, 2026 at 6:06PM
- Listing Office:
- Realty ONE Group : 480-321-8100
- Listing Agent:
- Justina Thoreson : 702-287-2114
- MLS ID:
- 7023174

- General: Private Yard
- Parking: Attached GarageRV GateGarage Door OpenerDirect AccessSide Vehicle Entry
- Roofing: Tile
- Windows: Low-Emissivity WindowsDual Pane
- General: Brick VeneerSpray Foam InsulationSynthetic StuccoWood FramePainted
- HOA Amenities: No Fees
- Originating MLS: Arizona Regional Multiple Listing Service 2
- School District: Peoria Unified School District
- County: Maricopa
- Zoning: 20121036D
- Fencing: Back YardBlock
- Water: Shared Well
- Sewer: Septic in & CnctdSeptic Tank
- Source: Arizona Regional Multiple Listing Service 2
This listing courtesy of Justina Thoreson , Realty ONE Group
Monthly Payment
- Principal & Interest $
- Property Taxes $
- Home Insurance $
- VA Funding Fee $