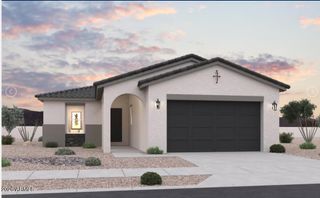
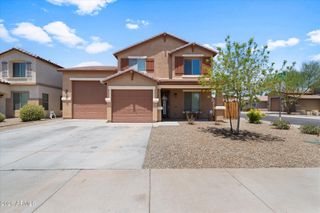
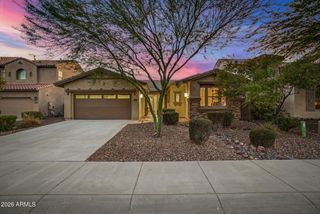
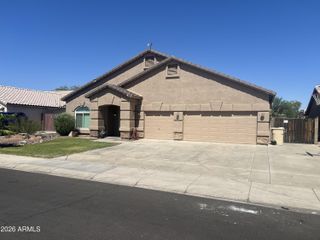
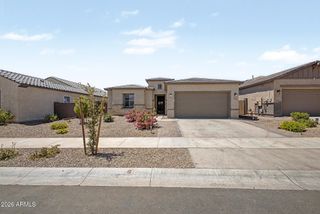
25831 N 134th Drive, Peoria, AZ 85383
- 5 beds |
- 3 baths |
- 2,245 sqft
 Single-Family Home
  Built in 2018
  6,970sqft lot
 2 car garage
  $225/sqft
  Listed 3 days ago
Property Description
Amazing Peoria dream home! This 5-bedroom, 3-bathroom residence is beautifully designed for easy living and entertaining, featuring an open-concept great room floor plan that shines with wood-look tile floors and abundant natural light. The space flows seamlessly into an open kitchen complete with granite countertops, stainless steel appliances, staggered shaker cabinets, and a spacious pantry. The owner's suite serves as your private retreat, offering an en-suite bathroom with a dual vanity, a large walk-in shower, and a spacious closet. Outside, you can relax in the low-maintenance backyard, boasting an open play area with artificial turf, a raised garden, and a double access gate. All of this is situated in a prime location near top-tier shopping and dining. Welcome home!
- Listing Status:
- Active
- Date Added:
- July 10, 2026
- Data Last Updated:
- July 14, 2026 at 4:06AM
- Listing Office:
- eXp Realty : 888-897-7821
- Listing Agent:
- David S Mendel : 602-291-3283
- MLS ID:
- 7052410

- General: Rain GuttersStorage
- Style: Ranch
- Parking: Attached GarageRV GateGarage Door Opener
- Roofing: Tile
- Windows: Low-Emissivity WindowsSolar ScreensDual PaneVinyl Frame
- General: StuccoWood FramePainted
- Road/Access: Asphalt
- HOA Amenities: Maintenance Grounds63.37Monthly
- Originating MLS: Arizona Regional Multiple Listing Service 2
- School District: Peoria Unified School District
- County: Maricopa
- Zoning: 50354199
- Fencing: Block
- Water: Pvt Water Company
- Sewer: Sewer in & CnctdPrivate Sewer
- Source: Arizona Regional Multiple Listing Service 2
This listing courtesy of David S Mendel , eXp Realty
Monthly Payment
- Principal & Interest $
- Property Taxes $
- Home Insurance $
- VA Funding Fee $

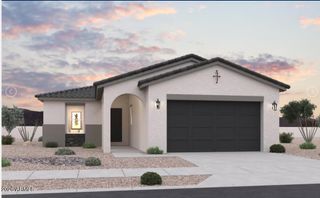
 New - 3 days ago