26844 N 90TH Drive, Peoria, AZ 85383
- 3 beds |
- 4 baths |
- 3,067 sqft
 Rental
  Built in 2005
  0.31acre lot
 3 car garage
  $1/sqft
  Listed 19 days ago
Property Description
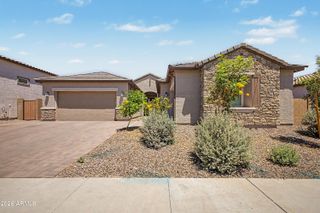
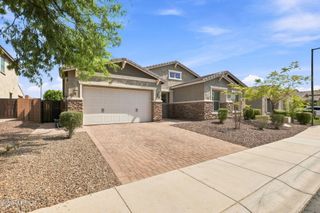
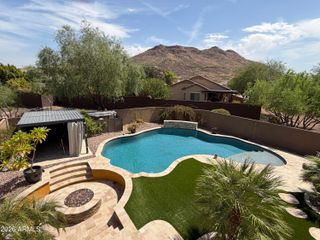
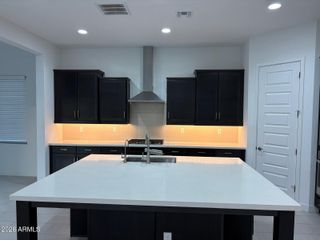
Stunning single story sanctuary in prestigious West Wing! This freshly painted, unfurnished gem offers 3 beds, 3.5 baths, plus a home office and versatile formal living room easily adapted as extra bedrooms. Experience effortless luxury with an expansive open floor plan, whole-home water softener, RO drinking system and a large laundry room with washer/dryer included. The upgraded 3 car garage features an EV charger, built-ins and epoxy floors. Step outside to your private 1/3 acre resort backing to desert with beautiful views, a sparkling play pool and a relaxing spa, host dinners with the top-of- the line built-in BBQ and spend cool AZ evenings gathered around the fire pit for incredible stargazing. Enjoy complete peace of mind with both landscaping and pool service included in rent. Ideally located near top schools, Westwing park, Paloma Park, neighborhood dining and the vibrant Four Corners shopping district - with quick, convenient access to the 303 Freeway and just a short drive to the major TSMC facility and Lake Pleasant. Turnkey, private and breathtaking!
- Listing Status:
- Active
- Date Added:
- August 31, 2026
- Data Last Updated:
- September 21, 2026 at 3:07AM
- Listing Office:
- Realty ONE Group : 623-236-1414
- Listing Agent:
- Ivana Savu : 623-606-7077
- MLS ID:
- 7073836

- General: Built-in BBQPrivate YardBuilt-in BarbecuePrivate
- Pool: Play PoolOutdoor
- Parking: Attached GarageDrivewayGarage Door OpenerExtended Length GarageOver Height GarageAttch'd Gar CabinetsElectric Vehicle Charging Station(s)
- Roofing: Tile
- Windows: BlindsVinyl FrameDual PaneScreens
- General: StuccoWood FrameStone
- Originating MLS: Arizona Regional Multiple Listing Service 2
- School District: Deer Valley Unified District
- County: Maricopa
- Zoning: 20139487
- Fencing: Back YardBlockWrought Iron
- Utilities: Natural Gas Connected
- Water: Public
- Sewer: Public Sewer
- Source: Arizona Regional Multiple Listing Service 2
This listing courtesy of Ivana Savu , Realty ONE Group
 New - 3 hours ago