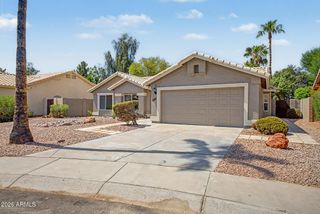
27465 N 69TH Lane, Peoria, AZ 85383
- 3 beds |
- 3 baths |
- 1,989 sqft
 Single-Family Home
  Built in 2026
  6,098sqft lot
 2 car garage
  $359/sqft
  Listed 13 days ago
Property Description
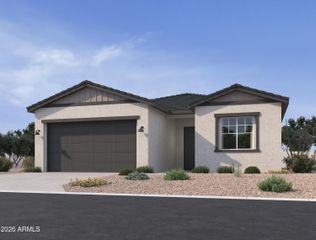
Welcome home to the sought-after Amherst floor plan offering 1,989 sq. ft. of single-level living with 3 bedrooms and 2.5 baths. Perfectly situated on a premium corner lot, this home showcases stunning mountain views and a thoughtfully designed open layout ideal for everyday living and entertaining. The spacious primary suite features dual walk-in closets and a private bath retreat. A modern gourmet kitchen with quartz island and built-in wireless charging flows seamlessly into the great room. Generously sized secondary bedrooms offer flexibility and comfort, while quality craftsmanship and attention to detail are evident throughout. This home blends style, function, and scenic surroundings for an exceptional living experience.
- Listing Status:
- Active
- Date Added:
- August 1, 2026
- Data Last Updated:
- August 15, 2026 at 7:06AM
- Listing Office:
- DRH Properties Inc : 480-405-5313
- Listing Agent:
- Jonathan E O'Neill : 815-768-7182
- MLS ID:
- 7061416

- General: None
- Style: ContemporaryRanch
- Parking: Garage Door OpenerDirect AccessElectric Vehicle Charging Station(s)
- Roofing: TileConcrete
- Windows: Low-Emissivity WindowsDual PaneENERGY STAR Qualified WindowsVinyl Frame
- General: StuccoWood FramePaintedBlock
- HOA Amenities: Maintenance Grounds105.0Monthly
- Originating MLS: Arizona Regional Multiple Listing Service 2
- School District: Deer Valley Unified District
- County: Maricopa
- Zoning: 20131147
- Fencing: Block
- Water: City Water
- Sewer: Public Sewer
- Source: Arizona Regional Multiple Listing Service 2
This listing courtesy of Jonathan E O'Neill , DRH Properties Inc
Monthly Payment
- Principal & Interest $
- Property Taxes $
- Home Insurance $
- VA Funding Fee $

 New - 9 hours ago