28469 N 134TH Avenue, Peoria, AZ 85383
- 3 beds |
- 2 baths |
- 1,821 sqft
 Single-Family Home
  Built in 2025
  8,276sqft lot
 2 car garage
  $371/sqft
  Listed 9 days ago
Property Description
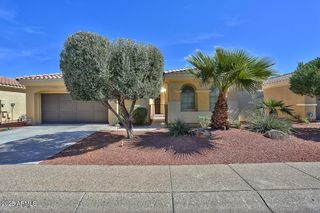
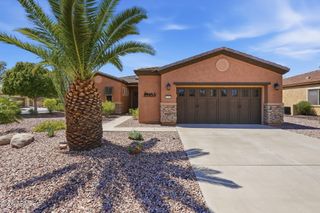
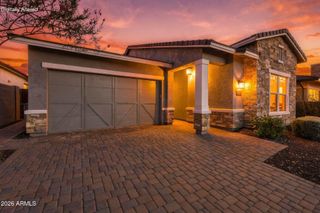
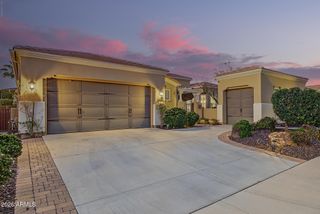
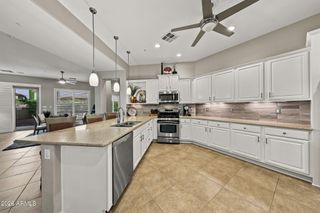
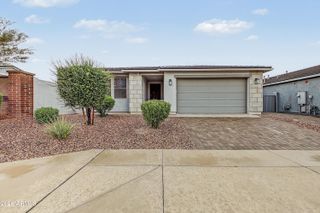
Stunning 2025 Build with Panoramic Mountain Views in Peoria, AZ - Steps from Hiking Trails & Minutes to Vistancia Golf Welcome to your desert retreat. This nearly new 2025-built home sits on an elevated, oversized pie-shaped lot with sweeping 180-degree views of the Sonoran Desert and mountains from the backyard -- and no neighbors behind you. Mountain views greet you from the front yard, too. Curb appeal is immediate: stone accents, a covered front patio made for morning coffee, and a welcoming entry where the views pull you straight through to a near wall-to-wall double glass door that blurs the line between indoor and outdoor living. The open-concept floor plan centers on a modern chef's kitchen with a large island, quartz countertops, gas range, built-in oven and microwave, walk-in pantry, and under-cabinet lighting that sets the evening ambience. The dining room features a tasteful accent wall and easily hosts a crowd, while the light-filled great room comes pre-wired for a wall-mounted TV with hidden cables. The split floor plan places the primary suite on its own wing, with those same panoramic desert views right from bed. The spa-inspired ensuite offers an oversized walk-in tile shower with rainfall showerhead and built-in niches for towels, a dual vanity, private water closet, under-cabinet lighting, and a large walk-in closet. On the opposite wing, the second and third bedrooms feature timeless picture-frame molding and accent walls. In addition to the three bedrooms, a versatile bonus room works well as a home office, den, playroom, guest suite, or even fourth bedroom. Out back, low-maintenance turf and afternoon shade make the yard as livable as the house, with a large amount of room on both side yards for a dog run, storage, or whatever you need. The community offers scenic walking paths with dog stations throughout, a hiking trail right at the end of the street, and Vistancia golf just down the road. Commuters will love being minutes from the 303 freeway for easy access to anywhere in the valley & roughly 20 minutes from TSMC. With new development all around, this is the kind of home that puts you at the beginning of something big.
- Listing Status:
- Active
- Date Added:
- September 17, 2026
- Data Last Updated:
- September 21, 2026 at 3:07AM
- Listing Office:
- My Home Group Real Estate : 480-685-2760
- Listing Agent:
- Chelsea Boettcher : 480-653-0826
- MLS ID:
- 7078909

- General: None
- Roofing: Concrete
- Windows: Dual Pane
- General: StuccoWood FramePainted
- HOA Amenities: Maintenance Grounds120.0Monthly
- Originating MLS: Arizona Regional Multiple Listing Service 2
- School District: Peoria Unified School District
- County: Maricopa
- Zoning: 51015085A
- Fencing: Back YardBlockWrought Iron
- Water: Public
- Sewer: Public Sewer
- Source: Arizona Regional Multiple Listing Service 2
This listing courtesy of Chelsea Boettcher , My Home Group Real Estate
Monthly Payment
- Principal & Interest $
- Property Taxes $
- Home Insurance $
- VA Funding Fee $

 New - 2 days ago