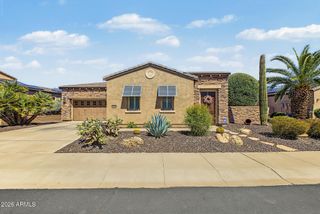
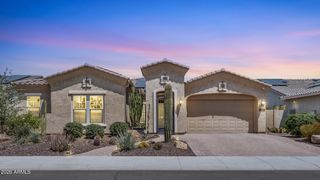
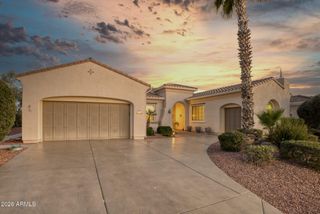
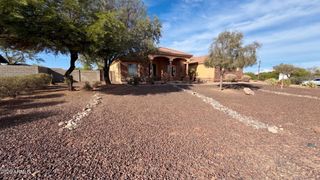
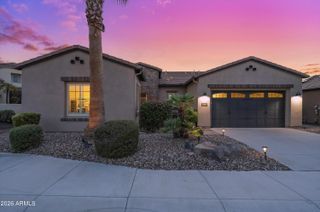
28854 N 134TH Drive, Peoria, AZ 85383
- 3 beds |
- 3 baths |
- 2,668 sqft
 Single-Family Home
  Built in 2023
  8,276sqft lot
 3 car garage
  $319/sqft
  Listed 11 days ago
Property Description
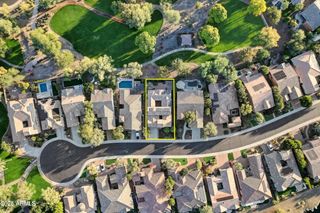
Welcome to luxury single-level living in North Peoria's foothills. Perfectly positioned on a premium lot bordering BLM land, this 2023-built Beaumont plan delivers, unobstructed Sonoran Desert views, unmatched privacy, and zero rear neighbors. Enter through a grand foyer leading to a private front den, ideal for an executive home office. The gourmet chef's kitchen features an expansive quartz island, built-in wall oven and microwave, gas cooktop, upgraded cabinetry, and a walk-in pantry. The sunlit great room effortlessly merges indoor and outdoor living through an impressive 12-foot multi-slide glass door, opening to a private resort backyard with a newly added sparkling pool, extended travertine patio, and view fencing. The split primary retreat offers a tranquil sanctuary complete with an oversized walk-in "super shower," dual quartz vanities, private water closet, and an expansive walk-in wardrobe. Two generous secondary bedrooms share a full bath, accompanied by a dedicated powder room for guests. Additional highlights include a spacious 3-car garage, full-view iron fencing capturing endless desert sunsets, and energy-efficient 2023 construction. Perfectly situated minutes from Lake Pleasant, regional hiking trails, championship golf, and Loop 303 access.
- Listing Status:
- Active
- Date Added:
- September 25, 2026
- Data Last Updated:
- October 7, 2026 at 3:06PM
- Listing Office:
- Award Realty : 623-544-4663
- Listing Agent:
- Tami Sieberg : 602-670-8264
- MLS ID:
- 7085289

- General: None
- Style: Ranch
- Pool: OutdoorPlay PoolFenced
- Parking: Garage Door Opener
- Roofing: Tile
- Windows: Dual PaneENERGY STAR Qualified WindowsTinted Windows
- General: StuccoWood FramePainted
- Road/Access: Asphalt
- HOA Amenities: ManagementPets OK (See Remarks)No Visible Truck Trailer RV BoatRental OK (See Remarks)Maintenance Grounds120.0Monthly
- Originating MLS: Arizona Regional Multiple Listing Service 2
- School District: Peoria Unified School District
- County: Maricopa
- Zoning: 50391969
- Fencing: BlockWrought Iron
- Water: Public
- Sewer: Public Sewer
- Source: Arizona Regional Multiple Listing Service 2
This listing courtesy of Tami Sieberg , Award Realty
Monthly Payment
- Principal & Interest $
- Property Taxes $
- Home Insurance $
- VA Funding Fee $

 New - 2 days ago