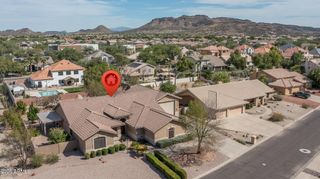
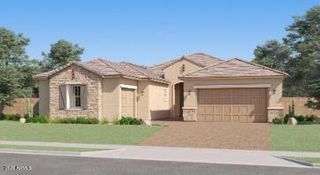
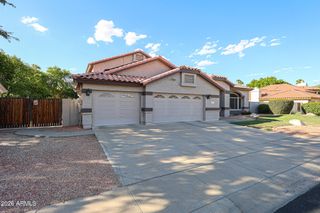
7312 W RUNNING DEER Trail, Peoria, AZ 85383
- 4 beds |
- 3 baths |
- 2,770 sqft
 Single-Family Home
  Built in 2026
  8,276sqft lot
 3 car garage
  $365/sqft
  Listed 5 days ago
Property Description
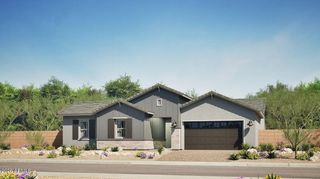
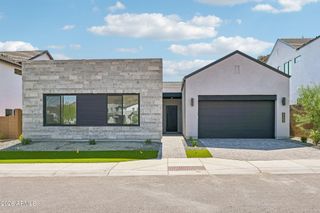
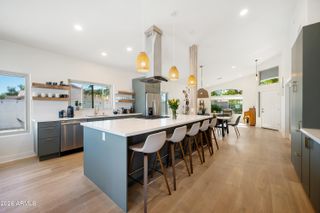
Welcome to this exceptional luxury residence in the desirable Emblem at Aloravita community, offering 4 bedrooms, 3 bathrooms, a dedicated hobby room, and an impressive 3-car garage. Thoughtfully designed with sophisticated finishes and contemporary details throughout, this home seamlessly blends elevated style with comfortable, functional living. At the heart of the home is a showstopping gourmet kitchen, beautifully appointed with a 48-inch KitchenAid gas range, built-in refrigerator, Quartz countertops, and an expansive waterfall-edge island that creates a dramatic focal point and generous space for gathering. Stacked cabinetry and carefully selected designer finishes further enhance the kitchen's sleek, upscale aesthetic. Upgraded flooring, refined bathroom finishes, and modern... matte-black fixtures carry the sophisticated design throughout the home. A dedicated hobby room provides valuable additional space for creative pursuits, a home studio, fitness area, or other flexible uses. The spacious laundry room is equally well appointed with abundant cabinetry and Quartz countertops, combining style with exceptional storage and functionality. Outside, professionally upgraded landscaping with artificial turf creates attractive, low-maintenance surroundings and inviting curb appeal. Complete with a 3-car garage and a thoughtfully designed floor plan ideal for both everyday living and entertaining, this remarkable Emblem at Aloravita residence delivers a refined combination of luxury, versatility, and modern design.
- Listing Status:
- Active
- Date Added:
- October 1, 2026
- Data Last Updated:
- October 7, 2026 at 3:06PM
- Listing Office:
- Homelogic Real Estate : 480-346-4111
- Listing Agent:
- Timothy J Cusick : 480-759-1576
- MLS ID:
- 7087782

- General: None
- Style: Contemporary
- Parking: TandemDirect Access
- Roofing: Tile
- General: StuccoWood FramePainted
- HOA Amenities: ManagementMaintenance Grounds105.0Monthly
- Originating MLS: Arizona Regional Multiple Listing Service 2
- School District: Deer Valley Unified District
- County: Maricopa
- Zoning: 20130791
- Fencing: BlockWrought Iron
- Water: Public
- Sewer: Public Sewer
- Source: Arizona Regional Multiple Listing Service 2
This listing courtesy of Timothy J Cusick , Homelogic Real Estate
Monthly Payment
- Principal & Interest $
- Property Taxes $
- Home Insurance $
- VA Funding Fee $