7398 W BENT TREE Drive, Peoria, AZ 85383
- 3 beds |
- 3 baths |
- 2,275 sqft
 Single-Family Home
  Built in 2025
  6,534sqft lot
 3 car garage
  $341/sqft
  Listed 9 hours ago
Property Description
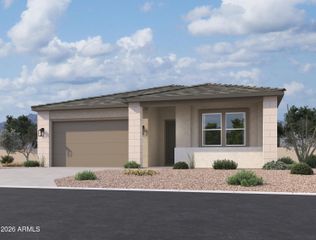
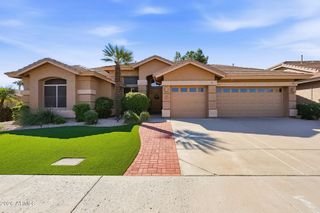
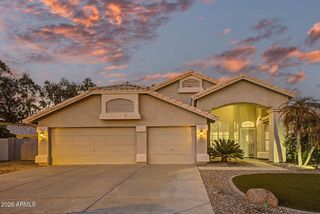
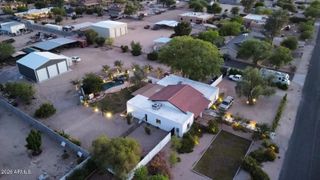
Skip the build wait and the backyard bill. This Shea Homes residence in Ascent at Aloravita is move-in ready, with a fully finished entertainer's backyard already in place. Step outside to low-maintenance turf, a built-in gas BBQ with Evo grill, and a shaded gazebo for outdoor dining. Inside, the open kitchen and great room center on a waterfall-edge island with upgraded appliances, made for easy gatherings. Custom window shades are installed throughout. The primary suite offers a walk-in closet, oversized walk-in shower, and dual sinks, with two secondary bedrooms, a full bath, and a powder room on the opposite side of the split floor plan. A three-car tandem garage prewired for EV completes the package.
- Listing Status:
- Active
- Date Added:
- October 13, 2026
- Data Last Updated:
- October 14, 2026 at 1:06AM
- Listing Office:
- Compass : 480-776-1555
- Listing Agent:
- Cathy Fassero : 602-317-4123
- MLS ID:
- 7093134

- General: Built-in BarbecueGazebo
- Parking: Attached GarageTandemGarage Door OpenerElectric Vehicle Charging Station(s)
- Roofing: Foam
- Windows: Dual Pane
- General: StuccoWood FramePainted
- HOA Amenities: ManagementMaintenance GroundsStreet Maint105.0Monthly
- Originating MLS: Arizona Regional Multiple Listing Service 2
- School District: Deer Valley Unified District
- County: Maricopa
- Zoning: 20120912
- Fencing: Back YardBlock
- Water: Public
- Sewer: Public SewerSewer in & Cnctd
- Source: Arizona Regional Multiple Listing Service 2
This listing courtesy of Cathy Fassero , Compass
Monthly Payment
- Principal & Interest $
- Property Taxes $
- Home Insurance $
- VA Funding Fee $

 New - 1 day ago