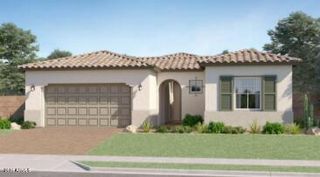
7672 W FETLOCK Trail, Peoria, AZ 85383
- 5 beds |
- 3 baths |
- 2,891 sqft
 Single-Family Home
  Built in 2017
  7,841sqft lot
 2 car garage
  $251/sqft
  Listed 4 days ago
Property Description
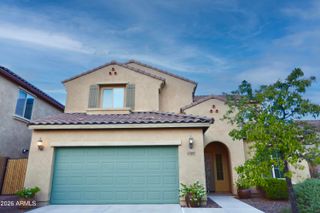
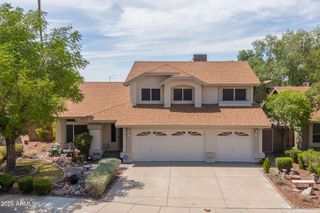
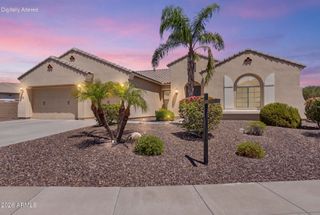
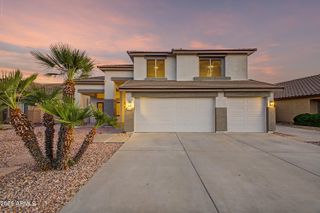
Welcome to this exceptional 5 Bed/3 Bath home in the gated Rock Springs community, featuring over $250,000 in upgrades to the home & backyard. A main-level Bedroom & remodeled full Bath are perfect for guests or multigenerational living. The open-concept floor plan features a thoughtfully remodeled Kitchen with quartz counters, black GE appliances & range hood. Home also includes Family Room with feature wall, versatile Loft & expansive Primary Suite. The Resort Style Backyard is designed for entertaining! Covered paver patio, turf area, & travertine decking. PebbleTec saltwater pool with Baja shelf & swim-up bar to the covered outdoor kitchen. Gather around the firepit and enjoy mountain views. RV gate and expanded paver driveway. Minutes from shopping, dining, Lake Pleasant, & Loop 101
- Listing Status:
- Active
- Date Added:
- July 23, 2026
- Data Last Updated:
- July 27, 2026 at 4:09PM
- Listing Office:
- Compass : 480-776-1555
- Listing Agent:
- Anne Sheldon : 480-694-4151
- MLS ID:
- 7057297

- General: Built-in BarbecueGazebo
- Pool: OutdoorPlay Pool
- Parking: Attached GarageRV GateGarage Door OpenerDirect AccessOver Height Garage
- Roofing: TileConcrete
- Windows: ScreensDual PaneVinyl Frame
- General: StuccoWood FramePainted
- HOA Amenities: Maintenance Grounds110.0Monthly
- Originating MLS: Arizona Regional Multiple Listing Service 2
- School District: Deer Valley Unified District
- County: Maricopa
- Zoning: 20120679
- Fencing: Back YardBlock
- Water: City Water
- Sewer: Public Sewer
- Source: Arizona Regional Multiple Listing Service 2
This listing courtesy of Anne Sheldon , Compass
Monthly Payment
- Principal & Interest $
- Property Taxes $
- Home Insurance $
- VA Funding Fee $

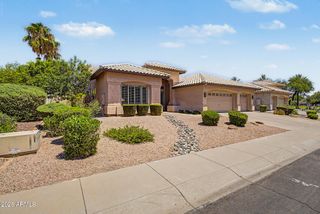
 New - 3 days ago