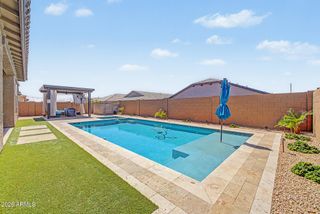
8076 N 80th Lane, Peoria, AZ 85345
- 5 beds |
- 3 baths |
- 2,349 sqft
 Single-Family Home
  Built in 2026
  4,792sqft lot
 2 car garage
  $236/sqft
  Listed 2 hours ago
Property Description
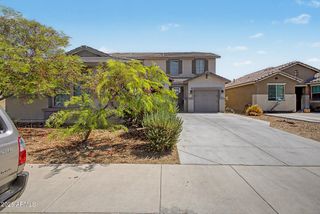
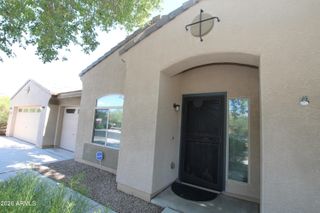
Welcome to the Prairie Willow plan, a stunning Farmhouse-style home offering 5 bedrooms, 3 baths, and versatile living spaces designed for today's lifestyle. The gourmet kitchen features Quill-stained cabinetry, marble-look quartz countertops, stainless-steel appliances, including the refrigerator, and opens to a spacious great room ideal for entertaining. A 15-foot multi-slide glass door creates seamless indoor-outdoor living with access to the covered patio. A first-floor bedroom is perfect for guests or multigenerational living, while the upstairs loft offers flexible space for a home office or play area. The private primary suite features dual vanities, a large walk-in shower, and a spacious walk-in closet. Conveniently located near Loop 101, Westgate, shopping, and dining.
- Listing Status:
- Active
- Date Added:
- July 27, 2026
- Data Last Updated:
- July 28, 2026 at 12:09AM
- Listing Office:
- K. Hovnanian Great Western Homes, LLC : 877-546-8669
- Listing Agent:
- Chad Fuller :
- MLS ID:
- 7059162

- General: None
- Style: Ranch
- Parking: Garage Door OpenerDirect AccessElectric Vehicle Charging Station(s)
- Roofing: Tile
- Windows: Low-Emissivity WindowsDual Pane
- General: Spray Foam InsulationStuccoWood FramePainted
- HOA Amenities: Maintenance Grounds136.0Monthly
- Originating MLS: Arizona Regional Multiple Listing Service 2
- School District: Peoria Unified School District
- County: Maricopa
- Zoning: 14222145
- Fencing: Block
- Water: City Water
- Sewer: Public Sewer
- Source: Arizona Regional Multiple Listing Service 2
This listing courtesy of Chad Fuller , K. Hovnanian Great Western Homes, LLC
Monthly Payment
- Principal & Interest $
- Property Taxes $
- Home Insurance $
- VA Funding Fee $

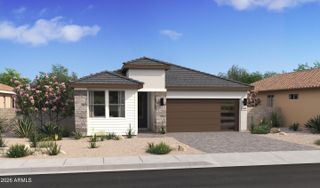
 New - 8 hours ago