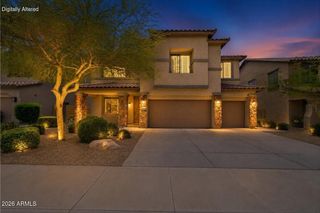
8356 W BUCKHORN Trail, Peoria, AZ 85383
- 5 beds |
- 5 baths |
- 3,912 sqft
 Single-Family Home
  Built in 2003
  8,276sqft lot
 3 car garage
  $221/sqft
  Listed 10 days ago
Property Description
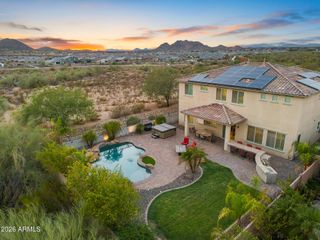
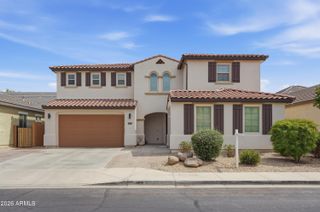
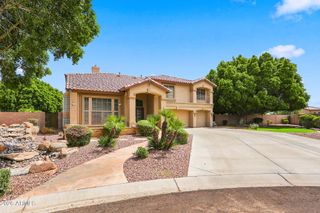
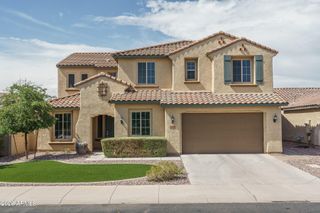
Arizona living at its best! Updated home located on a premium view lot in Westwing Mountain community. Breathtaking mountain views from your backyard featuring a sparkling play pool, lush grassy area, & covered patio! Perfect for entertaining, relaxing, or enjoying spectacular sunsets. 5 bedrooms, 4.5 bathrooms, a 3-car garage, & oversized upstairs bonus room ideal for a media room, game room, fitness space, or second living area! Main-floor bedroom with a walk-in closet & next to full bath is perfect for guests, multigenerational living, or home office. Updated gourmet kitchen with quartz countertops, center island with breakfast bar, gas cooktop, walk-in butler's pantry all open to family room! 2 HVAC units newer! Assumable VA loan! Parks with tennis, volleyball & more! Hiking trails! Exterior paint 2026, water softener replaced 2024 and hot water heater replaced 2021. Primary bath updated in 2025 and kitchen updated 2026. Home is refreshed and ready for new owner!
- Listing Status:
- Active
- Date Added:
- July 19, 2026
- Data Last Updated:
- July 29, 2026 at 1:06AM
- Listing Office:
- RE/MAX Desert Showcase : 623-979-8888
- Listing Agent:
- Tiffany Drejza : 602-920-2653
- MLS ID:
- 7055839

- General: None
- Pool: Play Pool
- Parking: Tandem GarageRV GateGarage Door OpenerDirect Access
- Roofing: Tile
- Windows: Solar ScreensDual Pane
- General: StuccoWood FrameStone
- HOA Amenities: Maintenance Grounds271.0Quarterly
- Originating MLS: Arizona Regional Multiple Listing Service 2
- School District: Deer Valley Unified District
- County: Maricopa
- Zoning: 20106329
- Fencing: BlockWrought Iron
- Water: City Water
- Sewer: Public Sewer
- Source: Arizona Regional Multiple Listing Service 2
This listing courtesy of Tiffany Drejza , RE/MAX Desert Showcase
Monthly Payment
- Principal & Interest $
- Property Taxes $
- Home Insurance $
- VA Funding Fee $

 New - 3 hours ago