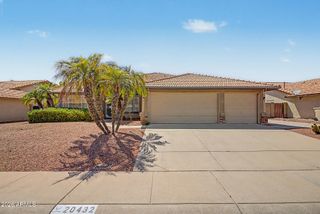
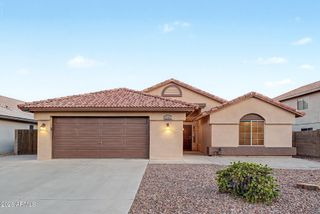
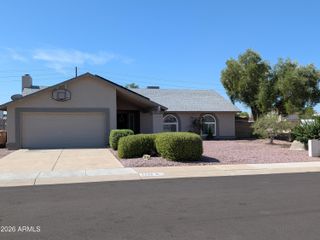
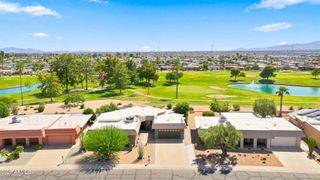
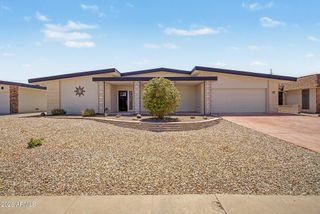
8461 W ROSEMONTE Drive, Peoria, AZ 85382
- 2 beds |
- 2 baths |
- 1,933 sqft
 Single-Family Home
  Built in 1994
  6,098sqft lot
 2 car garage
  $233/sqft
  Listed 4 days ago
Property Description
**First time on the market!** Lovingly maintained by its original owner and newly refreshed with fresh interior paint and new flooring throughout, this Westbrook Village home is ready for its next chapter. Step inside to a bright, inviting interior where vaulted ceilings, abundant natural light and an easy-flowing floor plan create comfortable spaces for everyday living and entertaining. The home features 2 bedrooms, 2 bathrooms, plus a versatile flex room, providing valuable additional space for hobbies, a home office, creative pursuits or whatever fits your lifestyle. The kitchen offers generous cabinetry and workspace, while the spacious primary suite features a walk-in closet and private bath. Step outside and discover one of the home's standout features an expansive covered patio and private backyard designed for Arizona living. Mature landscaping creates an inviting setting for relaxing or entertaining, while a gas-heated in-ground spa, built-in outdoor cooking area and water feature make it easy to enjoy the outdoors from morning coffee to evenings under the Arizona sky. Additional features include a new water softener installed in 2026, leased solar, dedicated laundry space and plentiful storage. Located in Westbrook Village, you'll enjoy an active lifestyle with two 18-hole golf courses, recreation centers, pools, fitness facilities, pickleball, tennis, clubs and a wide variety of activities. Whether your ideal day starts on the golf course, by the pool or with coffee on your own covered patio, this home puts the Westbrook Village lifestyle within easy reach.
- Listing Status:
- Active
- Date Added:
- August 20, 2026
- Data Last Updated:
- August 25, 2026 at 3:08PM
- Listing Office:
- eXp Realty : 888-897-7821
- Listing Agent:
- Lisa Fowler : 623-512-3160
- MLS ID:
- 7069494

- General: Private YardHeatedPrivate
- Parking: Attached GarageGarage Door OpenerDirect AccessAttch'd Gar Cabinets
- Roofing: Tile
- General: StuccoWood FramePainted
- Road/Access: Asphalt
- HOA Amenities: Maintenance Grounds819.0Annually
- Originating MLS: Arizona Regional Multiple Listing Service 2
- School District: Adult
- County: Maricopa
- Zoning: 23112246
- Fencing: Back YardBlock
- Water: City Water
- Sewer: Public Sewer
- Source: Arizona Regional Multiple Listing Service 2
This listing courtesy of Lisa Fowler , eXp Realty
Monthly Payment
- Principal & Interest $
- Property Taxes $
- Home Insurance $
- VA Funding Fee $

 New - 3 days ago