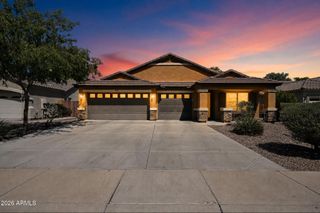
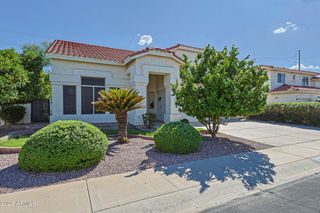
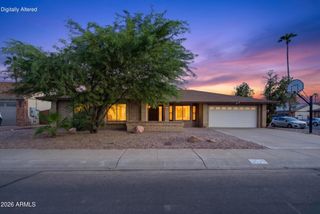
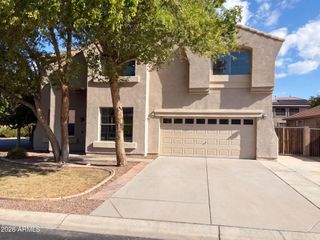
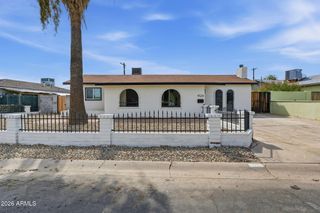
8640 N 68TH Drive, Peoria, AZ 85345
- 5 beds |
- 3 baths |
- 2,656 sqft
 Single-Family Home
  Built in 2000
  6,098sqft lot
 2 car garage
  $186/sqft
  Listed 11 days ago
Property Description
Spacious 5-bedroom home with a pool! Offering 2,656 sqft of beautifully refreshed living space, this Golden Ridge home is move-in ready and designed for both everyday living and entertaining. Step inside to fresh interior paint, new carpet, updated fixtures, and brand-new stainless steel appliances. The large, open kitchen features a center island, abundant cabinetry, and plenty of space to gather. The spacious primary suite with walk-in closet provides a comfortable retreat, while four additional bedrooms offer plenty of flexibility for family, guests, or a home office. Outside, enjoy your own private backyard escape featuring a beautiful Pebble Tec pool and plenty of room to relax and entertain. An extended garage adds even more functionality. Conveniently located near shopping, dining and easy freeway access. Five bedrooms, a pool, generous square footage, and fresh updates make this a home you won't want to miss!
- Listing Status:
- Active
- Date Added:
- September 11, 2026
- Data Last Updated:
- September 21, 2026 at 4:09AM
- Listing Office:
- Axen Realty, LLC : 480-399-1218
- Listing Agent:
- Lisa Marie Cardinale : 602-741-8852
- MLS ID:
- 7077991

- General: Storage
- Style: Contemporary
- Pool: OutdoorFenced
- Parking: RV GatedGarage Door OpenerExtended Length GarageDirect Access
- Roofing: Tile
- Windows: ScreensDual Pane
- General: StuccoWood Frame
- Road/Access: Asphalt
- HOA Amenities: Other (See Remarks)62.0Monthly
- Originating MLS: Arizona Regional Multiple Listing Service 2
- School District: Glendale Elementary District
- County: Maricopa
- Zoning: 14320618
- Fencing: Block
- Water: Public
- Sewer: Public Sewer
- Source: Arizona Regional Multiple Listing Service 2
This listing courtesy of Lisa Marie Cardinale , Axen Realty, LLC
Monthly Payment
- Principal & Interest $
- Property Taxes $
- Home Insurance $
- VA Funding Fee $

 New - 3 days ago