9117 W TONTO Lane, Peoria, AZ 85382
- 2 beds |
- 2 baths |
- 1,461 sqft
 Single-Family Home
  Built in 1991
  6,534sqft lot
 2 car garage
  $298/sqft
  Listed 2 days ago
Property Description
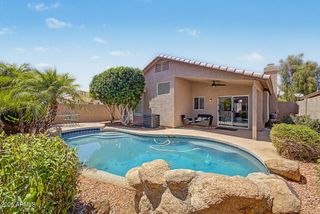
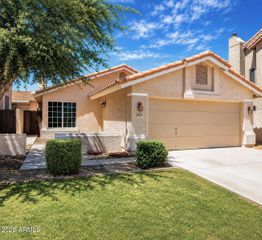
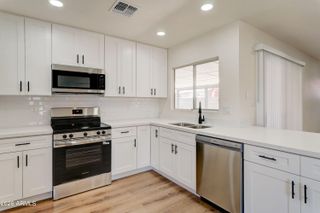
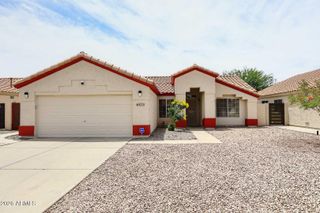
PRIDE OF OWNERSHIP! Updates inc roof, A/C, windows, paint, floors & more! Sits on a cul-de-sac lot, this beautiful home offers 2 beds, 2 baths, and a 2-car garage with cabinetry. Great curb appeal with stone accent details and desert landscape. The interior exudes sophistication with vaulted ceilings, tons of natural light, plantation shutters, neutral palette, recessed lighting, and tile flooring with wood-look in bedrooms. Excellent floor plan with a formal living room and an inviting dining room.The kitchen boasts black SS appliances, granite counters, mosaic tile backsplash, cabinetry with crown molding, pull-out pantry cabinet, and a peninsula with breakfast bar. Primary bedroom has French doors to the back and an ensuite with dual sinks and a walk-in closet. Select furnishings avail. Tranquility awaits in the large backyard! With a paver-covered patio & two Palo Verde trees, it is the ideal spot to relax or enjoy BBQ. PLUS! Residents of the active adult Westbrook Village have access to two recreation centers, heated pools & spas, fitness facilities, pickleball, tennis, and two scenic golf courses. The community also offers countless clubs, social activities, walking paths, and beautifully maintained grounds, creating an active and welcoming lifestyle. Conveniently close to shopping, dining, and Loop 101 access. Don't miss this opportunity!
- Listing Status:
- Active
- Date Added:
- May 28, 2026
- Data Last Updated:
- May 29, 2026 at 6:06PM
- Listing Office:
- Real Broker : 602-755-3415
- Listing Agent:
- Cynthia Smith : 602-214-9247
- MLS ID:
- 7033379

- General: None
- Style: Ranch
- Parking: Attached GarageGarage Door OpenerDirect AccessAttch'd Gar Cabinets
- Roofing: Tile
- Windows: Solar Screens
- General: StuccoWood FramePaintedStone
- Road/Access: Paved
- HOA Amenities: Maintenance Grounds819.0Annually
- Originating MLS: Arizona Regional Multiple Listing Service 2
- School District: Adult
- County: Maricopa
- Zoning: 23301404
- Fencing: Back YardBlock
- Water: City Water
- Sewer: Public Sewer
- Source: Arizona Regional Multiple Listing Service 2
This listing courtesy of Cynthia Smith , Real Broker
Monthly Payment
- Principal & Interest $
- Property Taxes $
- Home Insurance $
- VA Funding Fee $

 New - 10 hours ago