9134 W HAPPY VALLEY Road, Peoria, AZ 85383
- 4 beds |
- 4 baths |
- 3,537 sqft
 Single-Family Home
  Built in 2008
  1.11acre lot
 3 car garage
  $481/sqft
  Listed 6 days ago
Property Description
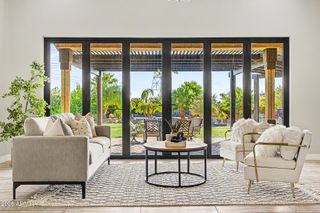
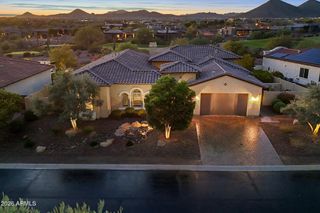
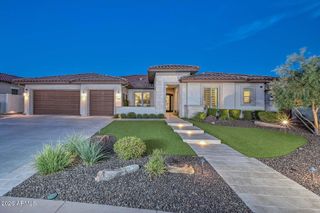
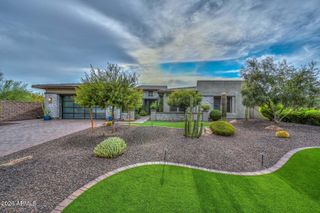
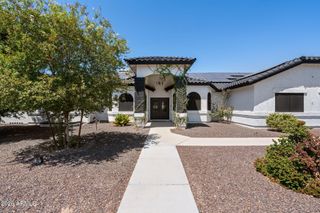
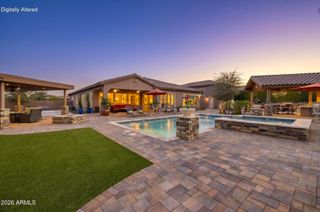
Stunning, fully renovated 4-bdrm, 3.5-bath home on over an acre! Designed for effortless indoor/outdoor living, the open floor plan features a pocket sliding door opening to an expansive backyard w/a walk-in pool & spa, oversized covered patio & fireplace. The chef's kitchen showcases Taj Mahal quartzite, custom rift-cut white oak cabinetry, stainless appliances, gas range and walk-in pantry, while a custom dining bar with matching quartzite & mini fridge is perfect for entertaining. The primary suite is a true retreat with a sitting/office area, huge walk-in closet & marble-clad bathroom w/freestanding tub, oversized shower & dual vanities. Architectural Audio throughout, & plenty of room for a casita or RV garage! Great location near freeway, hiking, shopping, restaurants and golf.
- Listing Status:
- Active
- Date Added:
- October 1, 2026
- Data Last Updated:
- October 8, 2026 at 2:10AM
- Listing Office:
- Jason Mitchell Real Estate : 480-522-1030
- Listing Agent:
- Sarah Green : 602-690-6953
- MLS ID:
- 7087604

- General: Misting SystemHeatedPrivate
- Style: Ranch
- Pool: Outdoor
- Parking: Attached GarageRV Access/ParkingGatedRV GatedGarage Door OpenerDirect Access
- Roofing: Tile
- Windows: Skylight(s)Dual Pane
- General: Spray Foam InsulationStuccoPaintedStoneBlock
- HOA Amenities: No Fees
- Originating MLS: Arizona Regional Multiple Listing Service 2
- School District: Peoria Unified School District
- County: Maricopa
- Zoning: 20106030N
- Fencing: Front YardBack YardBlock
- Water: Public
- Sewer: Septic in & Cnctd
- Source: Arizona Regional Multiple Listing Service 2
This listing courtesy of Sarah Green , Jason Mitchell Real Estate
Monthly Payment
- Principal & Interest $
- Property Taxes $
- Home Insurance $
- VA Funding Fee $