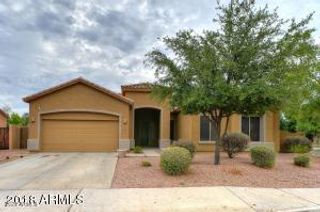
9146 W ORAIBI Drive, Peoria, AZ 85382
- 3 beds |
- 3 baths |
- 2,308 sqft
 Single-Family Home
  Built in 1988
  0.25acre lot
 2 car garage
  $232/sqft
  Listed 3 days ago
Property Description
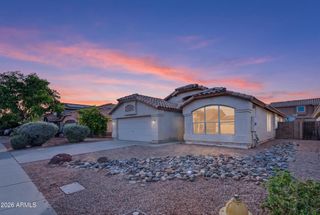
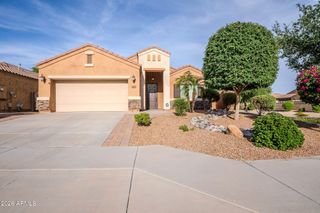
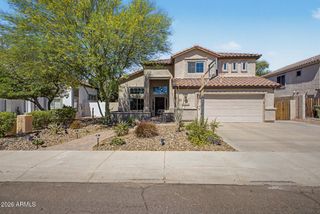
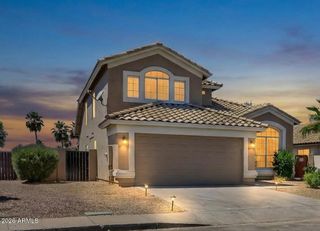
Popular PINNACLE PEAK floor plan featuring 3 BEDROOMS, 2.5 BATHS, a POOL & SPA, and a desirable CORNER LOT in one of Sun City West's premier adult communities. This spacious home offers great bones, a functional layout, and incredible potential for a buyer looking to personalize and update over time. The large family room opens directly to the kitchen and features a cozy FIREPLACE, while the primary suite includes its own FIREPLACE, creating a warm and inviting retreat. The kitchen was tastefully remodeled in the early 2000s and offers generous cabinetry, ample workspace, and a layout ideal for everyday living and entertaining. Inside, you'll find a bright formal living room and dining area, spacious secondary bedrooms, an interior utility room, and a 2-CAR GARAGE w/ additional storage space. The home has been well maintained over the years and is clean and livable as-is, while still offering an excellent opportunity for cosmetic updating to match your style and vision. Step outside to enjoy the nicely landscaped backyard with mature CITRUS TREES, covered patio space, and private pool and spa area. The outdoor space offers a great foundation for creating your own Arizona retreat. Residents also enjoy access to Sun City West's recreation centers, golf, fitness amenities, clubs, and endless community activities.
- Listing Status:
- Active
- Date Added:
- May 22, 2026
- Data Last Updated:
- May 26, 2026 at 7:08AM
- Listing Office:
- RETHINK Real Estate :
- Listing Agent:
- Jay Patel : 623-451-0443
- MLS ID:
- 7032394

- General: Misting SystemPrivate
- Style: RanchSanta Barbara/Tuscan
- Pool: Play Pool
- Parking: Garage Door OpenerAttch'd Gar Cabinets
- Roofing: TileConcrete
- Windows: Skylight(s)
- General: StuccoWood FramePainted
- HOA Amenities: Maintenance Grounds795.9Annually
- Originating MLS: Arizona Regional Multiple Listing Service 2
- School District: Adult
- County: Maricopa
- Zoning: 20038643
- Fencing: Block
- Water: City Water
- Sewer: Public Sewer
- Source: Arizona Regional Multiple Listing Service 2
This listing courtesy of Jay Patel , RETHINK Real Estate
Monthly Payment
- Principal & Interest $
- Property Taxes $
- Home Insurance $
- VA Funding Fee $

 New - 2 days ago