9164 W PARADISE Lane, Peoria, AZ 85382
- 4 beds |
- 3 baths |
- 2,103 sqft
 Single-Family Home
  Built in 1996
  6,534sqft lot
 2 car garage
  $238/sqft
  Listed 2 days ago
Property Description
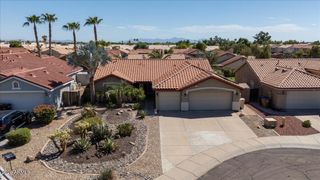
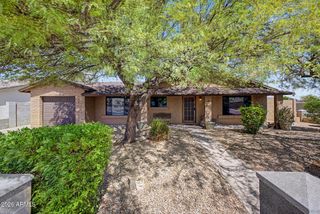
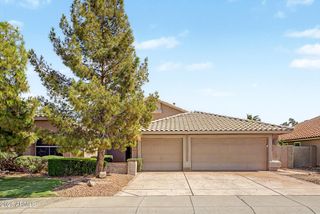
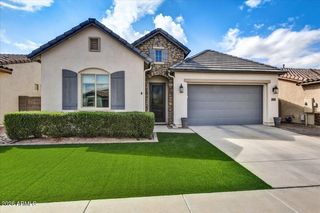
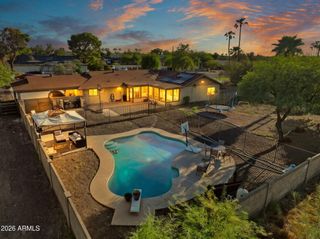
Located in an established Peoria neighborhood with no HOA, this beautifully maintained tri-level home blends comfort and character, offering 4 bedrooms and 3 baths across 2,103 SqFt with inviting living and dining spaces and a separate family room that enhances everyday living. The expansive backyard is a true retreat, featuring a sparkling pool, generous patio space, a Kiva-style outdoor fireplace with seating, a built-in BBQ, and an extended covered patio complete with ceiling fans, recessed lighting, and in-ceiling speakers--perfect for effortless entertaining. The remodeled kitchen showcases Silestone countertops, stainless steel appliances, a breakfast bar, and a charming bay-window dining nook. A convenient main-level bedroom and bath create an ideal setup for guests, while the upstairs primary suite offers double-door entry, a dual-sink vanity, separate tub and shower, and a walk-in closet; an additional secondary bedroom also includes a walk-in closet. Valuable upgrades include a newer A/C (approx. 5 years), newer roof (approx. 6 years), a 1-year-old water heater, water softener, and a 2-car garage with epoxy flooring, plus owned solar panels for energy efficiency. All of this in a prime Peoria location near Arrowhead Towne Center, Loop 101, and Peoria schools makes this home an exceptional find.
- Listing Status:
- Active
- Date Added:
- September 18, 2026
- Data Last Updated:
- September 21, 2026 at 1:09AM
- Listing Office:
- Keller Williams Arizona Realty : 480-767-3000
- Listing Agent:
- Beth M Rider : 602-315-8749
- MLS ID:
- 7082091

- General: Built-in Barbecue
- Pool: Outdoor
- Parking: Attached GarageGarage Door OpenerDirect AccessAttch'd Gar Cabinets
- Roofing: Tile
- General: StuccoWood FramePainted
- HOA Amenities: No Fees
- Originating MLS: Arizona Regional Multiple Listing Service 2
- School District: Peoria Unified School District
- County: Maricopa
- Zoning: 20054844
- Fencing: Block
- Water: Public
- Sewer: Public Sewer
- Source: Arizona Regional Multiple Listing Service 2
This listing courtesy of Beth M Rider , Keller Williams Arizona Realty
Monthly Payment
- Principal & Interest $
- Property Taxes $
- Home Insurance $
- VA Funding Fee $

 New - 1 hour ago