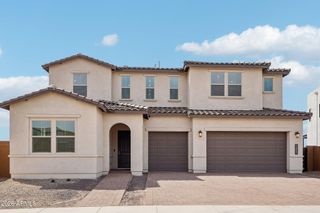
9556 W PARK VIEW Lane, Peoria, AZ 85383
- 5 beds |
- 5 baths |
- 4,288 sqft
 Single-Family Home
  Built in 2020
  8,712sqft lot
 4 car garage
  $285/sqft
  Listed 1 month ago
Property Description
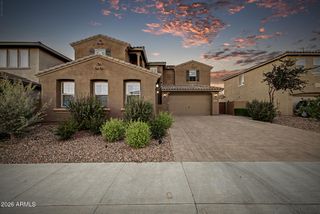
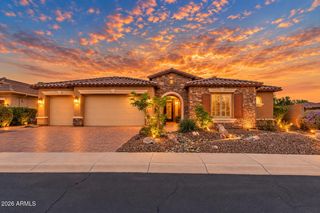
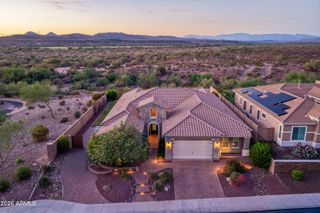
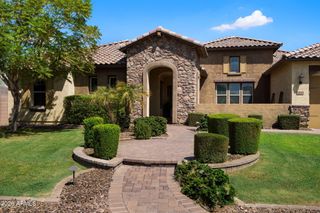
WWelcome to a beautifully designed home offering over 4,000 square feet of thoughtfully planned living space, highlighted by a rare dual-primary-suite floor plan with one primary suite upstairs and another downstairs. Each primary retreat features an exceptionally spacious bathroom, creating incredible flexibility for multigenerational living, extended guests, or anyone looking for the convenience of a luxurious main-level suite. With 5 bedrooms, 4.5 bathrooms, a sparkling pool and spa, and an impressive 4-car garage, this home delivers a combination of space and amenities that truly sets it apart. Inside, the bright, open-concept floor plan is filled with natural light, warm wood flooring, and sophisticated finishes. At the heart of the home is a stunning kitchen featuring an oversized center island, quartz countertops, rich cabinetry, stainless steel appliances, a gas cooktop, designer lighting, and abundant storage. The kitchen opens effortlessly to the spacious great room and dining areas, creating an ideal setting for both everyday living and entertaining. The dining room makes a statement with a dramatic mirrored accent wall and beautiful chandelier, while the expansive living areas offer a clean, contemporary feel with plenty of room to gather and relax. Five generously sized bedrooms provide additional flexibility for guests, a home office, fitness space, or additional living areas. Step outside to your own Arizona retreat with a sparkling pool and spa surrounded by beautifully landscaped grounds, perfect for entertaining or enjoying Arizona's year-round outdoor lifestyle. Over 4,000 square feet, two primary suites, a pool and spa, and a rare 4-car garage come together to create a home with exceptional versatility, space, and functionality.
- Listing Status:
- Active
- Date Added:
- September 26, 2026
- Data Last Updated:
- October 7, 2026 at 8:07PM
- Listing Office:
- eXp Realty : 888-897-7821
- Listing Agent:
- Shelby K DiBiase : 602-330-1985
- MLS ID:
- 7076872

- General: None
- Pool: Outdoor
- Parking: Attached GarageTandemGarage Door OpenerDirect Access
- Roofing: Tile
- General: StuccoWood FramePainted
- HOA Amenities: Maintenance Grounds133.23Monthly
- Originating MLS: Arizona Regional Multiple Listing Service 2
- School District: Peoria Unified School District
- County: Maricopa
- Zoning: 20116636
- Fencing: Back YardBlock
- Water: Public
- Sewer: Public Sewer
- Source: Arizona Regional Multiple Listing Service 2
This listing courtesy of Shelby K DiBiase , eXp Realty
Monthly Payment
- Principal & Interest $
- Property Taxes $
- Home Insurance $
- VA Funding Fee $

 New - 3 days ago