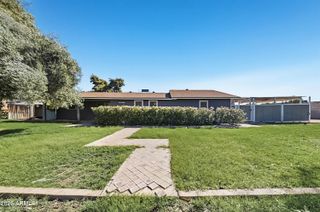
9719 W LOS GATOS Drive, Peoria, AZ 85383
- 3 beds |
- 2 baths |
- 2,233 sqft
 Single-Family Home
 Built in 2014
 7,841sqft lot
 3 car garage
 $275/sqft
 Listed 1 day ago
Property Description
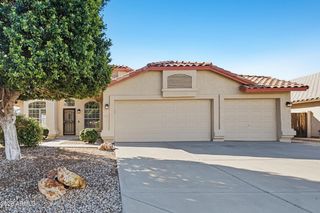
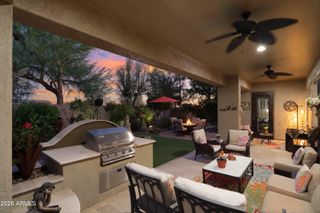
RESORT-STYLE LIVING IN THE HIGHLY SOUGHT-AFTER MEADOWS COMMUNITY OF NORTH PEORIA! Nestled on a quiet cul-de-sac, this beautifully upgraded single-level home offers 3 bedrooms, 2 bathrooms, and an inviting open-concept floor plan that seamlessly combines style, comfort, and functionality. Step inside to discover elegant marble flooring, abundant natural light, and a stunning floor-to-ceiling marble fireplace featuring customizable color-changing lighting that creates a striking focal point in the spacious great room. The beautifully appointed kitchen is perfect for everyday living and entertaining, showcasing gorgeous cabinetry, granite countertops, a stylish tile backsplash, double ovens, and an oversized walk-in pantry. Your own private backyard oasis awaits! Enjoy a sparkling heated saltwater pool with a dedicated, OWNED solar heating system, gorgeous travertine decking, and low-maintenance artificial turf. Designed for relaxation and entertaining, this incredible outdoor space offers the perfect setting to enjoy Arizona living throughout the year. Additional highlights include a tandem 3-car garage offering ample parking and storage, along with numerous upgrades completed since 2023 that enhance the home's beauty and functionality. Located in the desirable Meadows master-planned community, residents enjoy beautiful neighborhood parks, scenic walking paths, playgrounds, a community pool, and welcoming gathering spaces. Conveniently situated near Liberty High School, shopping, dining, entertainment, and major freeways, this home offers an exceptional combination of location, luxury, and lifestyle.
- Listing Status:
- Active
- Date Added:
- October 21, 2026
- Data Last Updated:
- October 23, 2026 at 6:08AM
- Listing Office:
- Howe Realty : 602-909-6513
- Listing Agent:
- Brandon Howe : 602-909-6513
- MLS ID:
- 7096755

- General: None
- Style: Ranch
- Pool: Variable Speed PumpSolar Thermal SysSolar Pool EquipmentOutdoorPlay PoolHeated
- Parking: Attached GarageTandemGarage Door OpenerExtended Length GarageDirect Access
- Roofing: Tile
- Windows: Low-Emissivity WindowsDual Pane
- General: StuccoWood FramePainted
- Road/Access: Asphalt
- HOA Amenities: ManagementMaintenance Grounds260.0Quarterly
- Originating MLS: Arizona Regional Multiple Listing Service 2
- School District: Peoria Unified School District
- County: Maricopa
- Zoning: LOT 202 MEADOWS PARCEL 11 MCR 11563020019894
- View: View
- Fencing: Back YardBlock
- Utilities: Electricity on Property
- Water: Public
- Sewer: Public SewerSewer in & Cnctd
- Source: Arizona Regional Multiple Listing Service 2
This listing courtesy of Brandon Howe , Howe Realty
Monthly Payment
- Principal & Interest $
- Property Taxes $
- Home Insurance $
- VA Funding Fee $

 New - 1 day ago