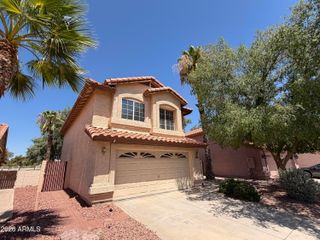
9821 W YUKON Drive, Peoria, AZ 85382
- 3 beds |
- 2 baths |
- 1,667 sqft
 Rental
  Built in 1996
  5,663sqft lot
 2 car garage
  $1/sqft
  Listed 6 days ago
Property Description
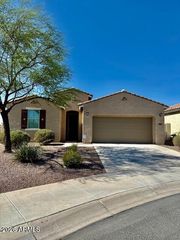
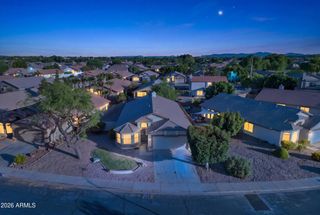
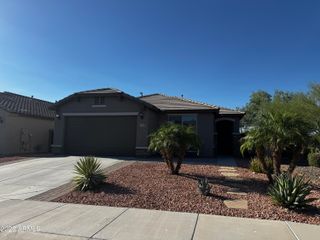
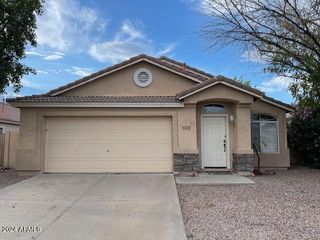
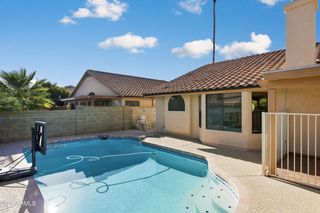
Glimpse into your future at 9821 W Yukon Dr, a charming sanctuary nestled in the heart of Peoria, AZ. This delightful 1,667 sq ft abode offers a harmonious blend of comfort and style, featuring three spacious bedrooms and two full baths. Each room is designed to invite warmth and relaxation, providing the perfect backdrop for creating your cherished memories. The open floor plan seamlessly connects living spaces, ensuring an airy flow that brightens every corner with natural light. Imagine cooking delightful meals in a kitchen that effortlessly accommodates your culinary adventures. The inviting living area becomes your haven for unwinding after a long day or entertaining guests with ease. Outside, the property promises endless possibilities for personalized landscaping or simply enjoying Arizona's sunny days. Conveniently located in a serene neighborhood, this home ensures peaceful living while being just minutes away from local amenities. Discover the potential for your dream lifestyle at this Peoria gem, where every day feels like a fresh beginning. Welcome to your new adventure at 9821 W Yukon Dr--where life is beautifully uncomplicated.
- Listing Status:
- Active
- Date Added:
- July 7, 2026
- Data Last Updated:
- July 14, 2026 at 1:06PM
- Listing Office:
- H & H Management Inc : 602-841-2300
- Listing Agent:
- Dallas Robles : 623-261-1590
- MLS ID:
- 7051094

- General: None
- Roofing: Tile
- General: StuccoWood Frame
- Originating MLS: Arizona Regional Multiple Listing Service 2
- School District: Peoria Unified School District
- County: Maricopa
- Zoning: 20015036
- Fencing: Block
- Water: City Water
- Sewer: Public Sewer
- Source: Arizona Regional Multiple Listing Service 2
This listing courtesy of Dallas Robles , H & H Management Inc
 New - 14 hours ago