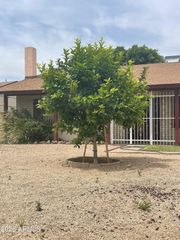
10214 W DEVONSHIRE Avenue, Phoenix, AZ 85037
- 3 beds |
- 2 baths |
- 1,662 sqft
 Single-Family Home
  Built in 2026
  6,970sqft lot
 2 car garage
  $253/sqft
  Listed 10 days ago
Property Description
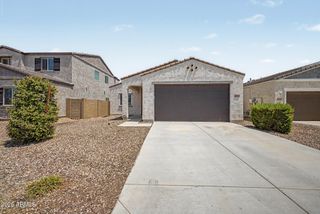
Oversized homesite, modern upgrades, and an unbeatable West Valley location...this home has it all! Situated on a generous homesite in The Trails, this brand-new home offers thoughtfully designed living space with the perfect blend of comfort and style. The open-concept floor plan features 9-foot ceilings, granite countertops, white shaker cabinets, GE stainless steel appliances, tile flooring, window blinds throughout, and Wi-Fi programmable thermostat. The spacious primary suite includes a large walk-in closet, while the covered patio and oversized backyard provide endless possibilities for entertaining, relaxing, or creating your dream outdoor space. Conveniently located near Loop 101 and I-10, this home offers quick access to shopping, dining, schools, and major employment centers. Enjoy being less than 5 miles from Westgate Entertainment District, featuring premier dining, entertainment, State Farm Stadium, Topgolf, and year-round events. Residents of The Trails also enjoy community walking paths and a neighborhood park, making it easy to stay active and connected close to home. Move-in ready and loaded with value, this is an exceptional opportunity to own a new home in one of Phoenix's most convenient locations.
- Listing Status:
- Active
- Date Added:
- August 4, 2026
- Data Last Updated:
- August 15, 2026 at 3:08AM
- Listing Office:
- Compass : 480-776-1555
- Listing Agent:
- Danny Kallay : 480-694-8571
- MLS ID:
- 7062429

- General: Private Yard
- Style: Ranch
- Roofing: Tile
- Windows: Dual Pane
- General: StuccoWood FramePainted
- HOA Amenities: Maintenance Grounds135.0Monthly
- Originating MLS: Arizona Regional Multiple Listing Service 2
- School District: Pendergast Elementary District
- County: Maricopa
- Zoning: 10216919
- Fencing: Block
- Water: City Water
- Sewer: Public Sewer
- Source: Arizona Regional Multiple Listing Service 2
This listing courtesy of Danny Kallay , Compass
Monthly Payment
- Principal & Interest $
- Property Taxes $
- Home Insurance $
- VA Funding Fee $

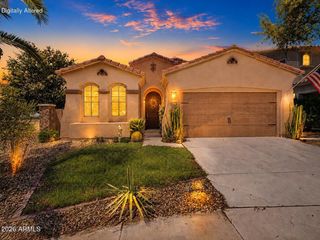
 New - 5 hours ago