10253 N CENTRAL Avenue, Phoenix, AZ 85020
- 3 beds |
- 3 baths |
- 2,380 sqft
 Single-Family Home
  Built in 2026
  8,712sqft lot
 2 car garage
  $588/sqft
  Listed 17 days ago
Property Description
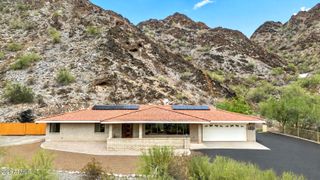
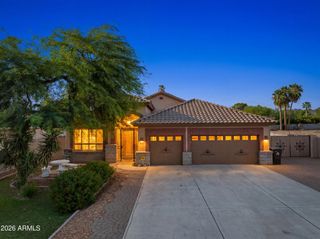
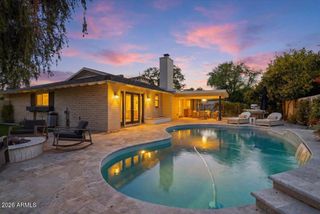
READY TO BE BUILT: A rare, shovel-ready luxury homesite awaits in the exclusive gated enclave of Mount Central Place. This exceptional 8,712-square-foot hillside lot offers an opportunity that's nearly impossible to find--newly issued City of Phoenix building permits and fully HOA-approved architectural plans are already in place, allowing you to break ground immediately while avoiding the typical 12- to 18-month design, engineering, and approval process. The striking contemporary residence has been thoughtfully designed to maximize the property's dramatic setting, featuring 2,380 square feet of sophisticated living space, an oversized under-roof two-car garage, and a spectacular infinity-edge pool positioned to capture panoramic views of the Downtown Phoenix skyline and surrounding mountain ranges. Floor-to-ceiling glass, seamless indoor-outdoor living, and modern architectural elements create a one-of-a-kind luxury retreat. Set within one of North Central Phoenix's most sought-after gated communities, residents enjoy resort-style amenities including a heated community pool, tennis courts, and direct access to miles of scenic hiking and biking trails. Surrounded by luxury homes and offering unparalleled convenience to premier dining, shopping, and entertainment, this is a rare opportunity to bring a custom dream home to life without the lengthy entitlement process. Whether you're an end user seeking an extraordinary homesite or a builder looking for a streamlined luxury project, this permit-ready property delivers exceptional value, breathtaking views, and an unmatched head start in one of Phoenix's premier hillside communities.
- Listing Status:
- Active
- Date Added:
- July 9, 2026
- Data Last Updated:
- July 27, 2026 at 6:06PM
- Listing Office:
- eXp Realty : 888-897-7821
- Listing Agent:
- Josiah Krol : 602-314-2599
- MLS ID:
- 7052262

- General: Balcony
- Style: See Remarks
- Parking: Attached GarageGarage Door Opener
- Roofing: Other
- Windows: Dual Pane
- General: Other
- Road/Access: Asphalt
- HOA Amenities: Maintenance GroundsStreet Maint425.0Quarterly
- Originating MLS: Arizona Regional Multiple Listing Service 2
- School District: Washington Elementary School District
- County: Maricopa
- Zoning: 15942134
- Fencing: None
- Water: City Water
- Sewer: Public Sewer
- Source: Arizona Regional Multiple Listing Service 2
This listing courtesy of Josiah Krol , eXp Realty
Monthly Payment
- Principal & Interest $
- Property Taxes $
- Home Insurance $
- VA Funding Fee $