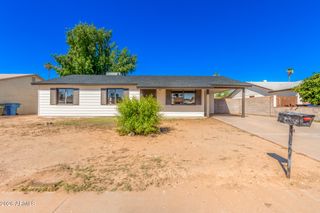
1029 E ANNETTE Drive, Phoenix, AZ 85022
- 2 beds |
- 2 baths |
- 1,108 sqft
 Single-Family Home
  Built in 1989
  4,356sqft lot
 2 car garage
  $361/sqft
  Listed 22 days ago
Property Description
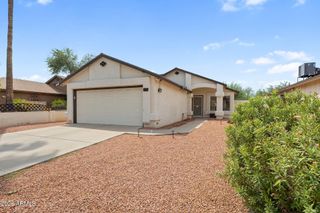
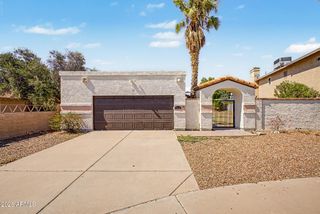
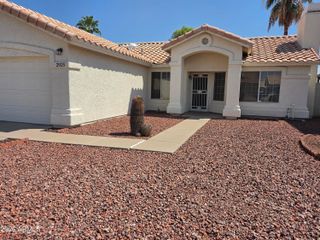
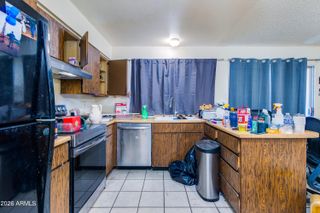
Welcome to this beautifully remodeled single-story home in the heart of North Phoenix that perfectly blends modern style with everyday comfort. This move-in-ready 2-bedroom, 2-bathroom homes features an open-concept layout highlighted by soaring vaulted ceilings, creating a bright & spacious atmosphere. The completely updated interior showcases: white shaker cabinetry, durable luxury vinyl plank flooring throughout, updated bathroom vanities, stylish new lighting fixtures, modern ceiling fans & a brand-new stainless steel appliance package. Fresh interior & exterior paint provide a contemporary look, while the inviting fireplace creates the perfect focal point for relaxing evenings at home. Designed for both comfort and peace of mind, the home also features a brand-new HVAC system. CONT... The spacious two-car garage offers ample storage & convenience. Walking distance to Mountain View Community Park with: swimming pool, basketball courts, tennis courts, picnic areas/ramadas, playgrounds, racquetball, volley ball courts & Thunderbird Center for the Arts. Ideally situated in North Phoenix, this home offers quick access to SR-51, Loop 101, Lookout Mountain Preserve, Phoenix Mountain Preserve, shopping, restaurants, golf & countless hiking & outdoor recreation opportunities. Located within the highly regarded Paradise Valley Unified School District, this exceptional property combines modern upgrades & a highly desirable location. If you've been searching for a beautifully renovated home that's truly move-in ready, this is one you won't want to miss.
- Listing Status:
- Active
- Date Added:
- August 4, 2026
- Data Last Updated:
- August 15, 2026 at 3:08AM
- Listing Office:
- Compass : 480-776-1555
- Listing Agent:
- Claire Ackerman : 480-272-0958
- MLS ID:
- 7057505

- General: None
- Parking: Attached GarageGarage Door OpenerDirect Access
- Roofing: Composition
- General: StuccoWood FramePainted
- Road/Access: Asphalt
- HOA Amenities: Maintenance Grounds55.0Monthly
- Originating MLS: Arizona Regional Multiple Listing Service 2
- School District: Paradise Valley Unified District
- County: Maricopa
- Zoning: 21412797
- Fencing: Back YardBlock
- Water: City Water
- Sewer: Public Sewer
- Source: Arizona Regional Multiple Listing Service 2
This listing courtesy of Claire Ackerman , Compass
Monthly Payment
- Principal & Interest $
- Property Taxes $
- Home Insurance $
- VA Funding Fee $

 New - 11 hours ago